DISTINCTIVE DESIGN · EXCEPTIONAL CRAFTSMANSHIP

Exceptional Millwork.
Distinctive Spaces.

Custom cabinetry, architectural millwork, and integrated LED lighting, backed by over 25 years of finish carpentry and residential remodeling experience.

EXPLORE OUR WORK ↗
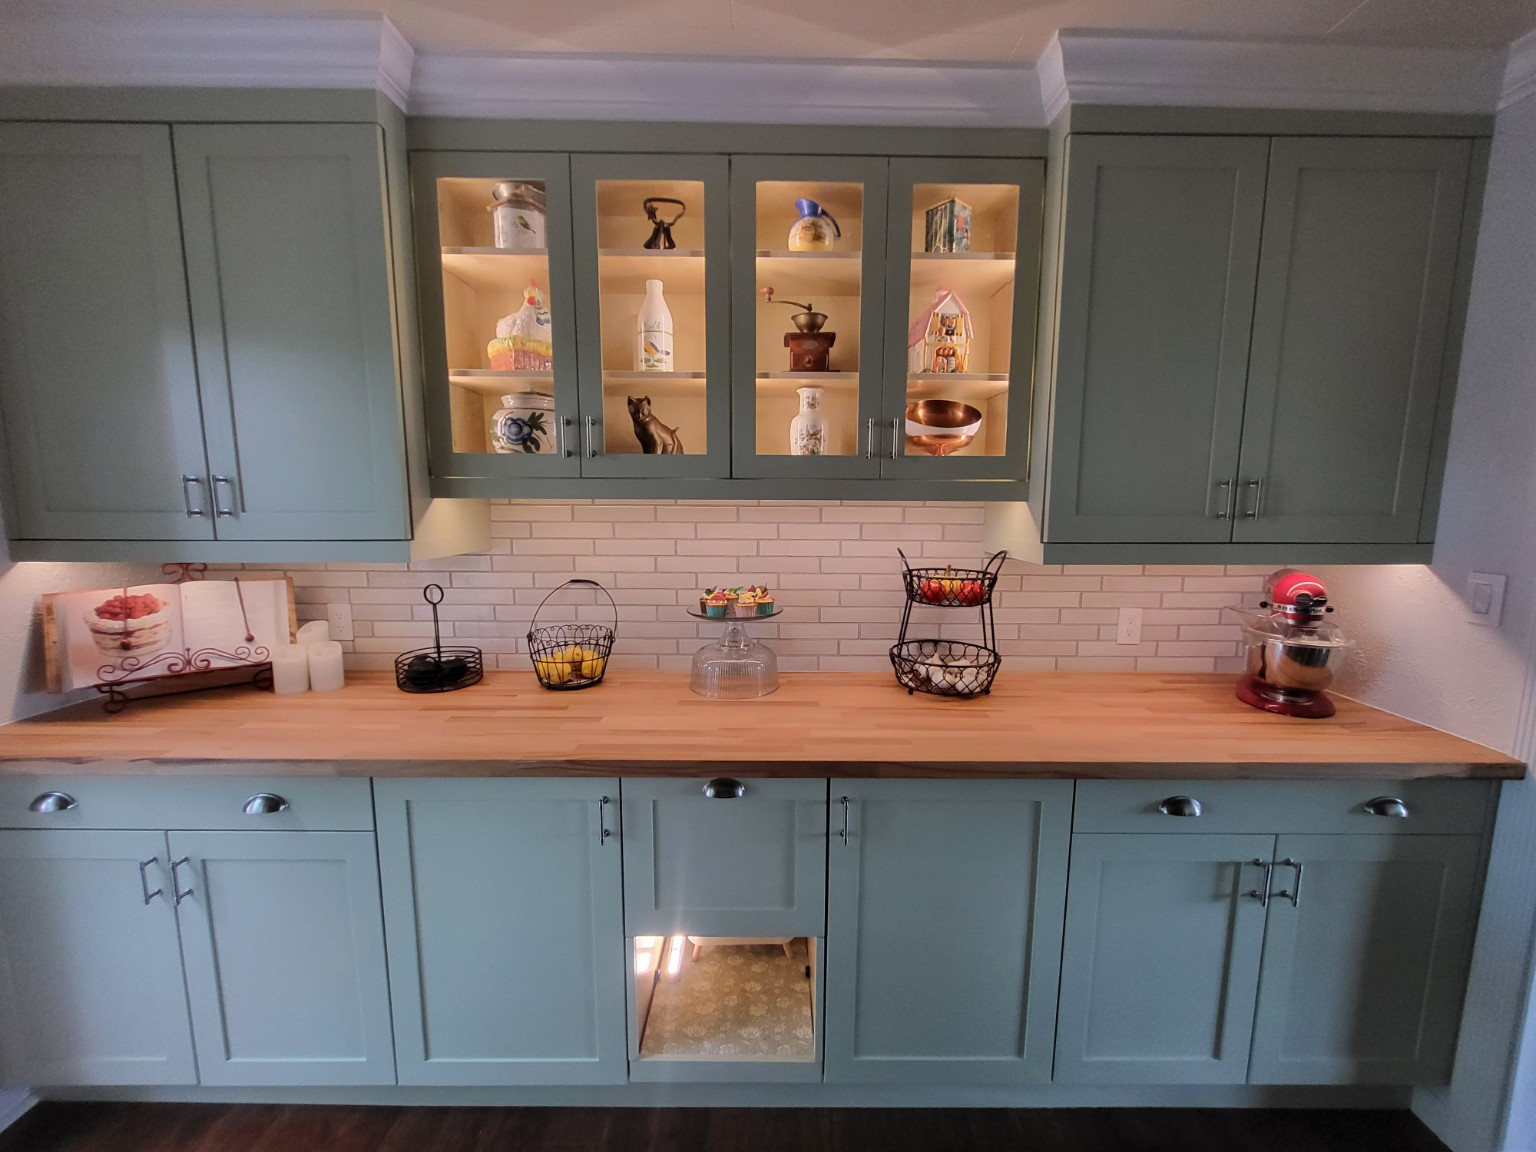
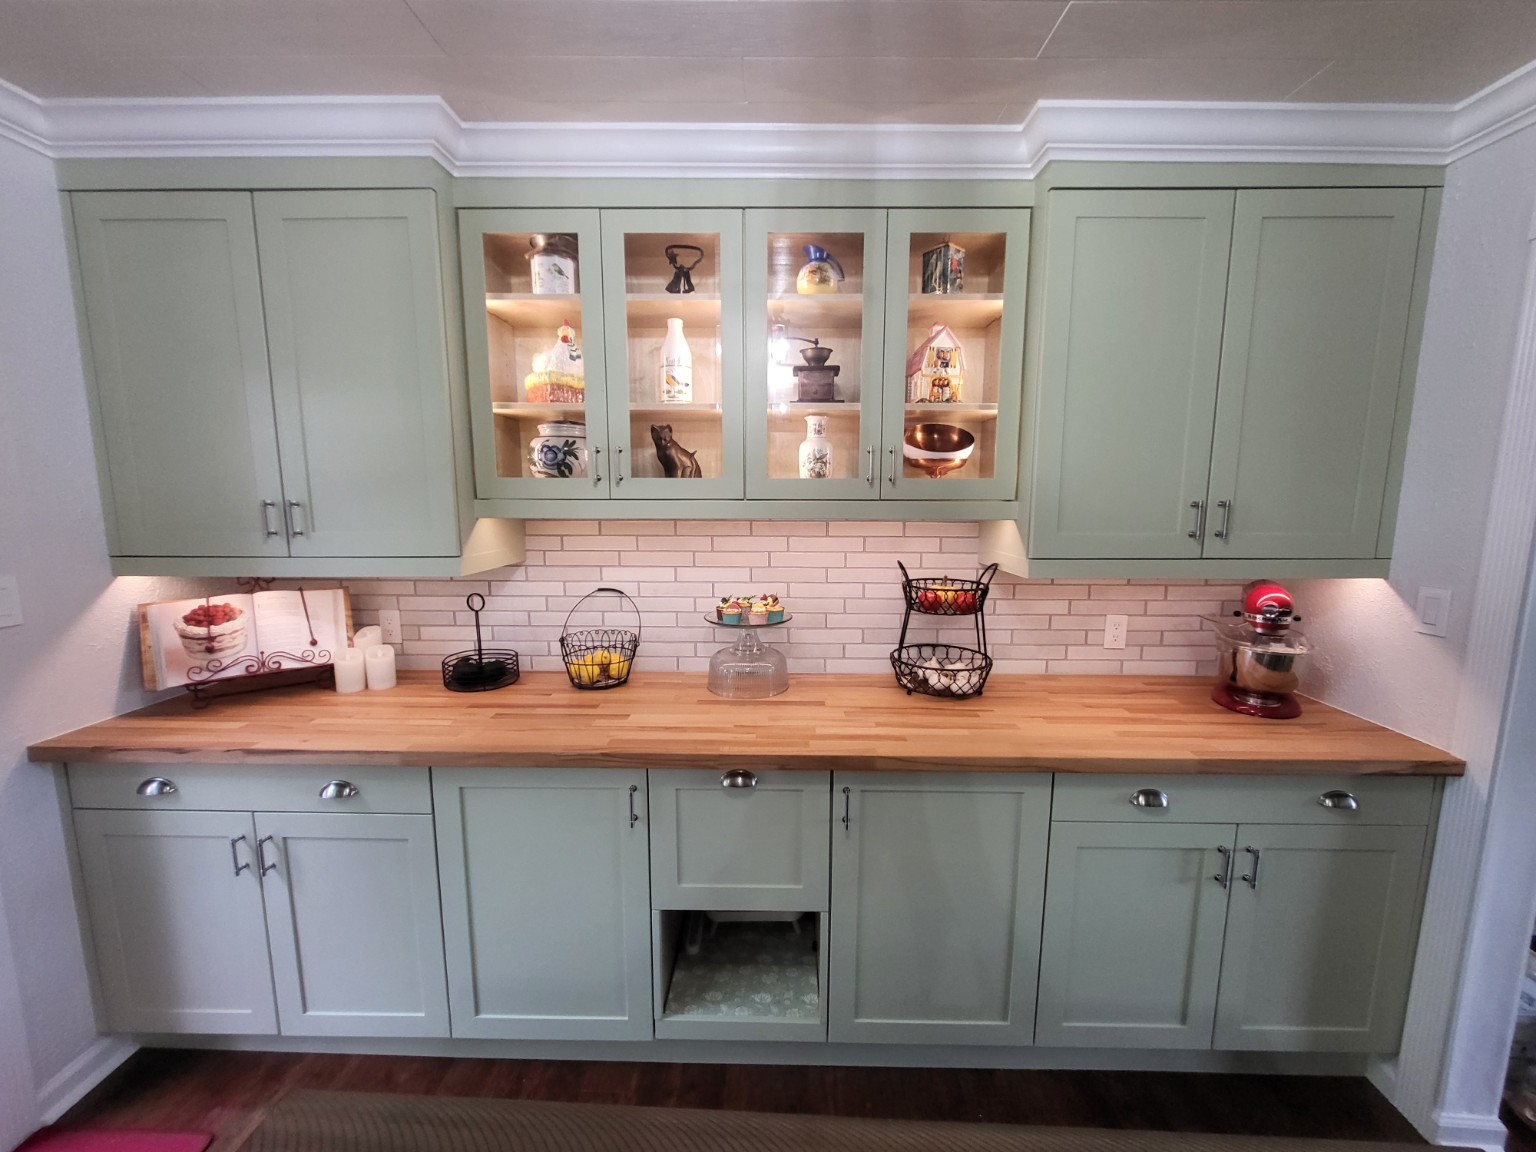
Custom kitchen cabinetry and butcher-block countertop detail
CUSTOM KITCHEN CABINETRY 01 / 07
THE ASHFIRE APPROACH

Precision in Every Detail.

Every room deserves details that feel considered. Founder Shawn Kaas brings over 25 years of finish carpentry and residential remodeling experience, including extensive lead carpenter work and more than 10 years installing high-end cabinetry in Northern Virginia and Washington, D.C.

25+ yearsFinish carpentry & residential remodeling
10+ yearsHigh-end cabinetry installation in Northern Virginia & D.C.
Lead rolesHands-on project leadership and execution
MEET THE CRAFTSMAN ↗
A PORTFOLIO OF CUSTOM CRAFTSMANSHIP

Where Vision Meets Craftsmanship.

Explore custom cabinetry, closets, offices, kitchens, and architectural details personally completed by ASHFIRE founder Shawn Kaas.

Independently Completed Work

Projects personally completed independently, including cabinetry, custom closets, pantry storage, and built-ins.

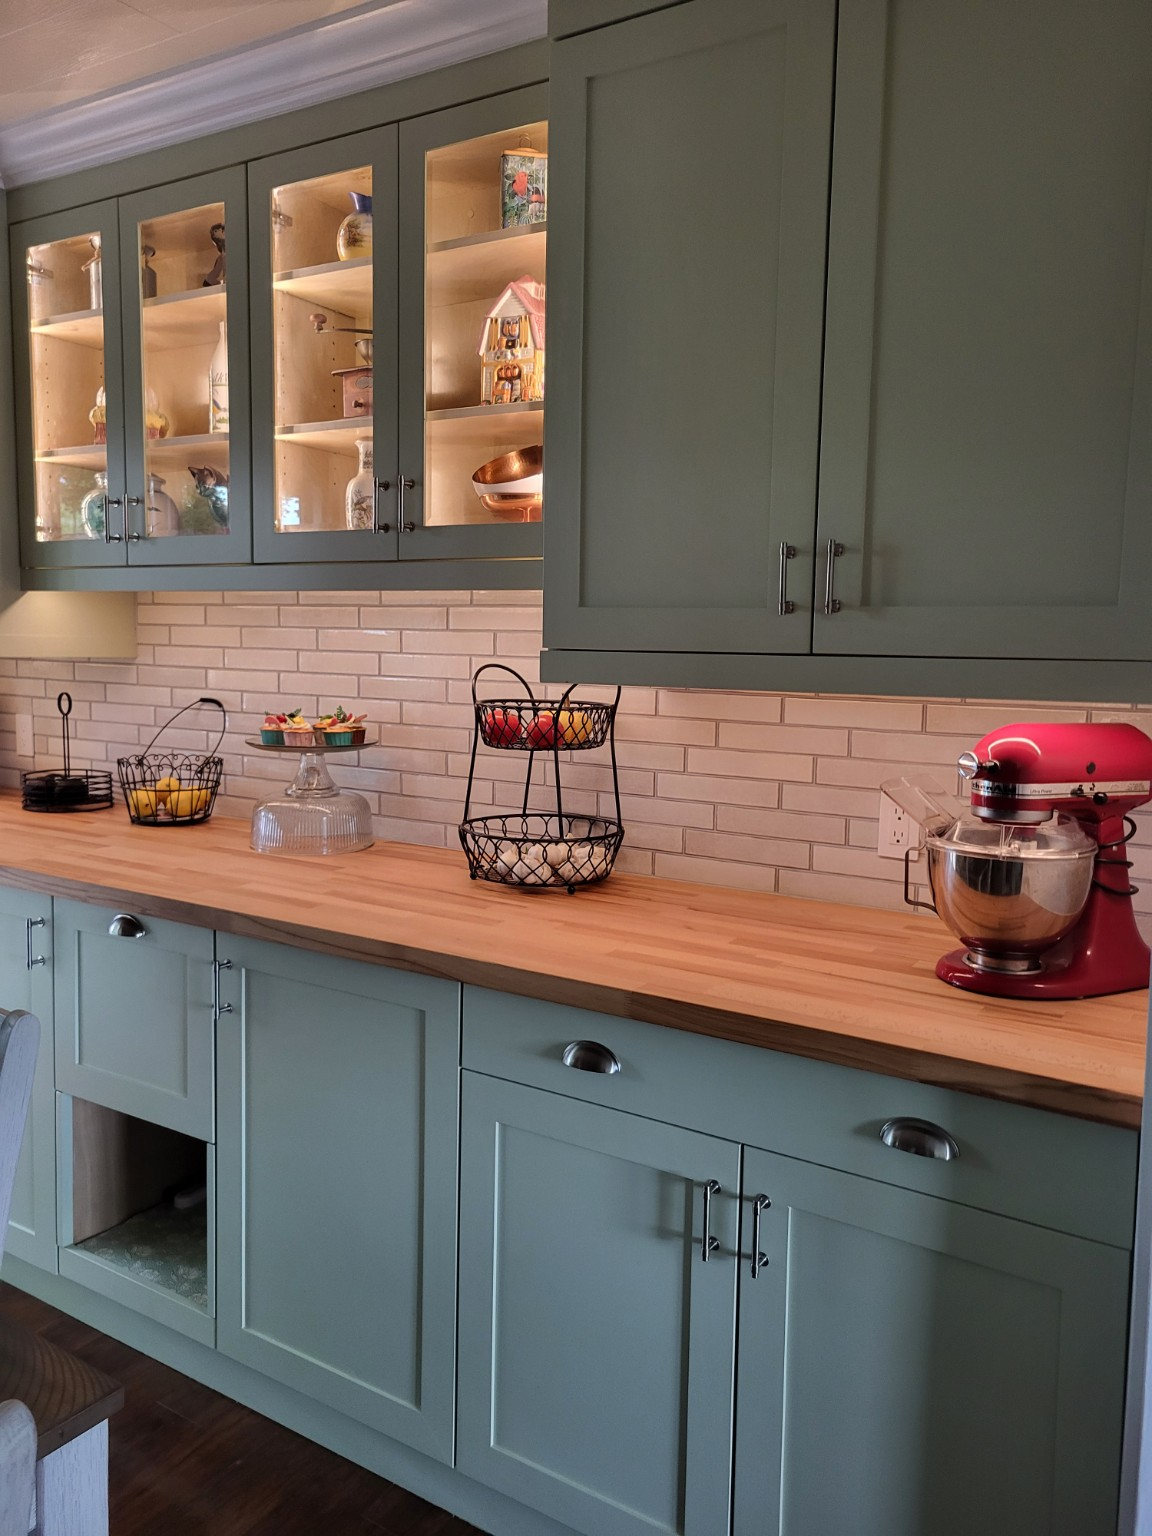
Cabinetry and butcher-block counter detail
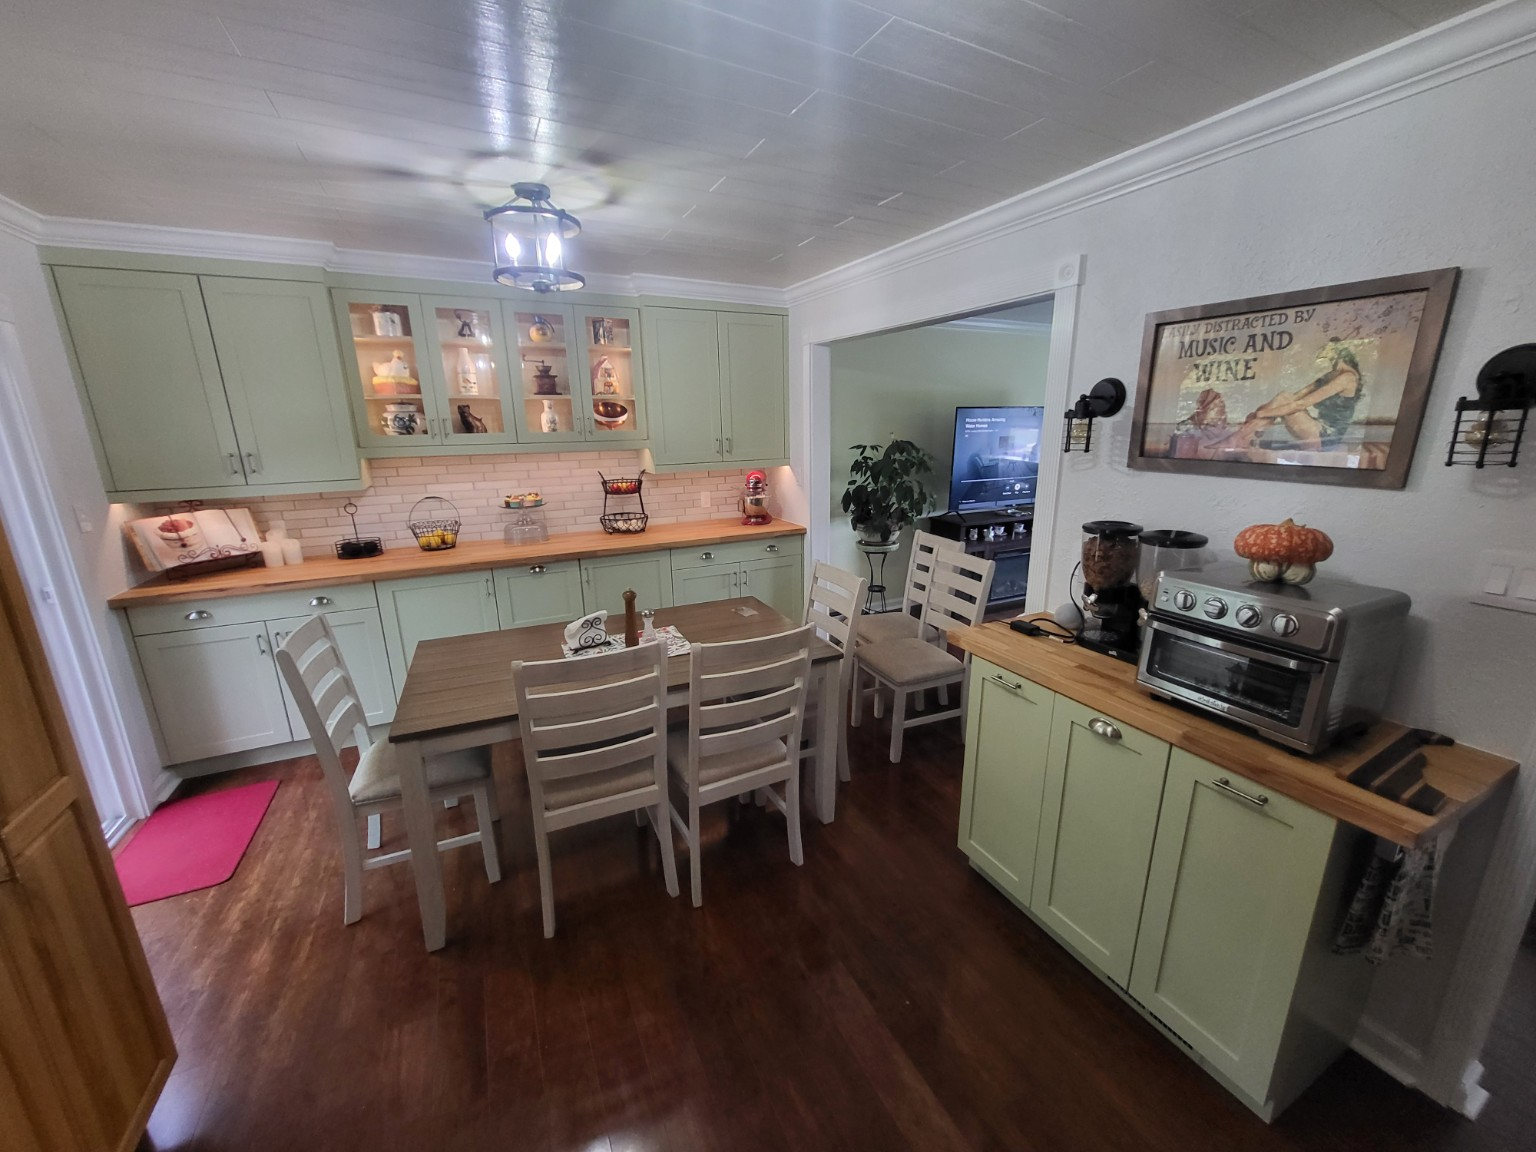
Custom-Built Kitchen Cabinetry — Custom-built cabinetry featuring beveled-glass upper doors, soft-close hardware, and a carefully installed tile backsplash.
Complete cabinetry in the dining space
Custom-Finished Butcher-Block Countertops — Custom-finished and installed butcher-block surfaces complemented by integrated, diffused LED lighting.
Glass-front display cabinets with integrated lighting
Thoughtful Kitchen Details — Purpose-built cabinetry with a concealed pet food and water drawer, integrated diffused LED lighting, and refined glass-front display storage.
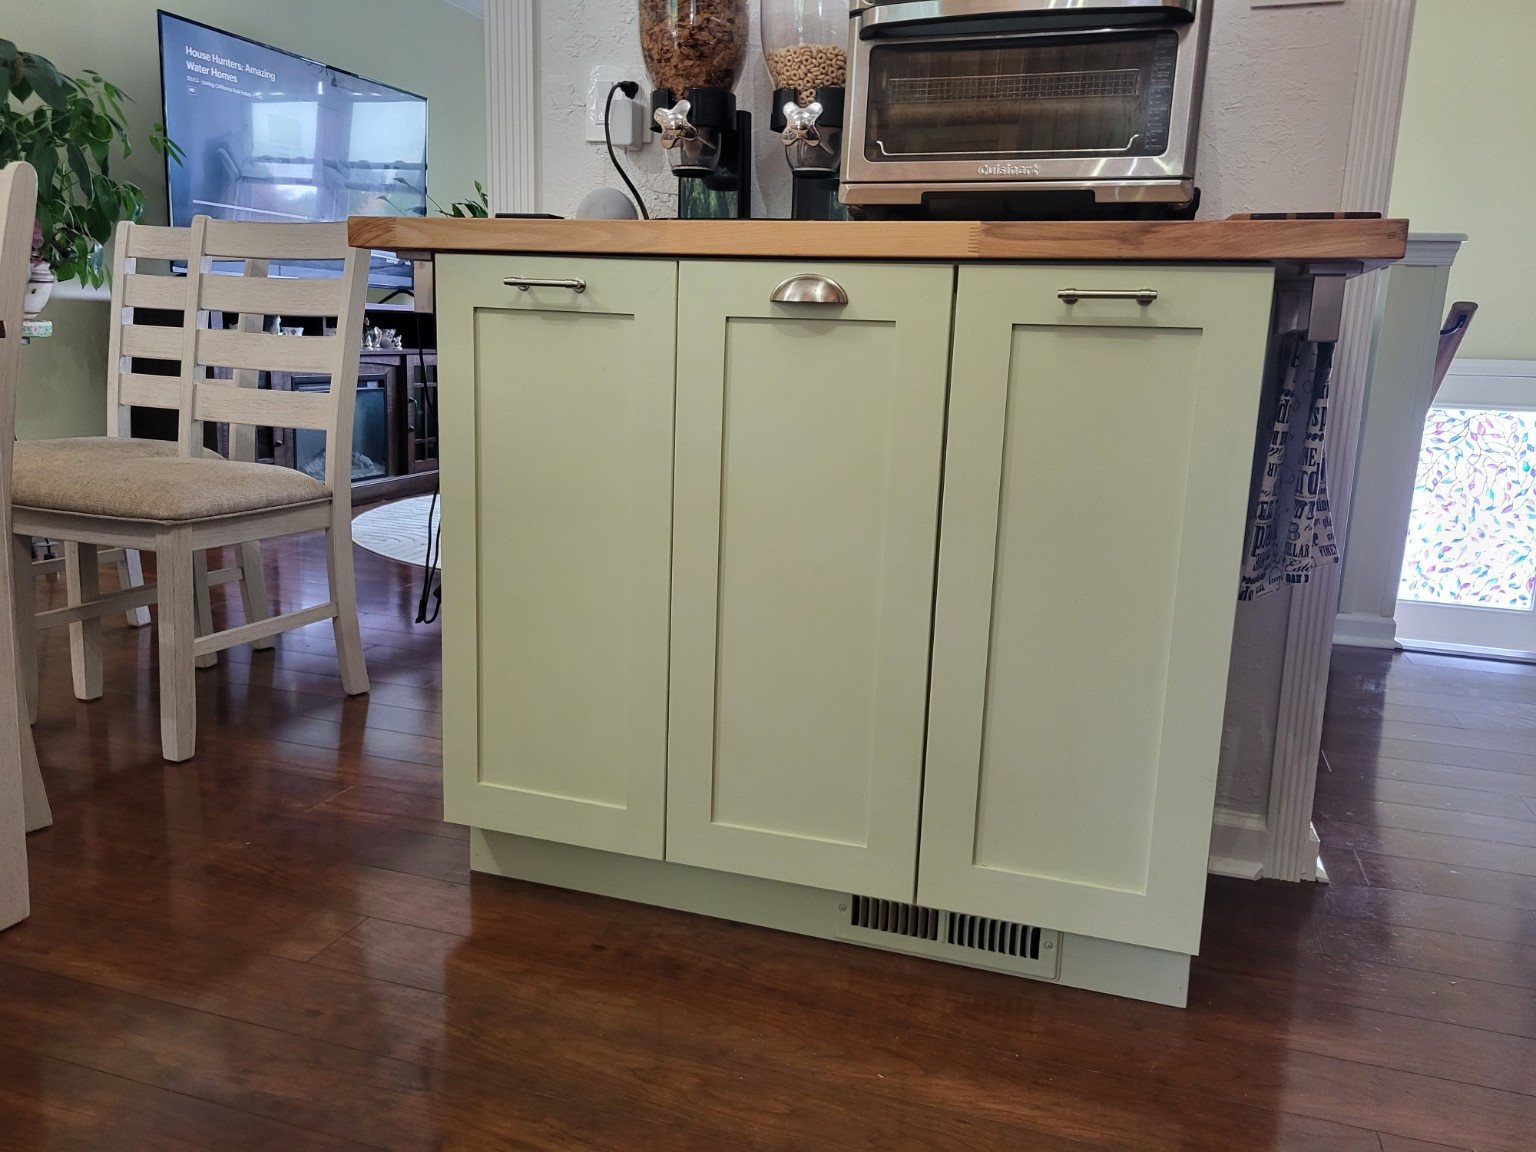
Matching freestanding cabinet with wood top
Custom Freestanding Cabinetry — Matching freestanding cabinetry with a custom-finished and installed butcher-block countertop, trash and recycling pull-outs, a baking-sheet divider, a pull-out spice rack, and integrated HVAC ducting through the toe kick.
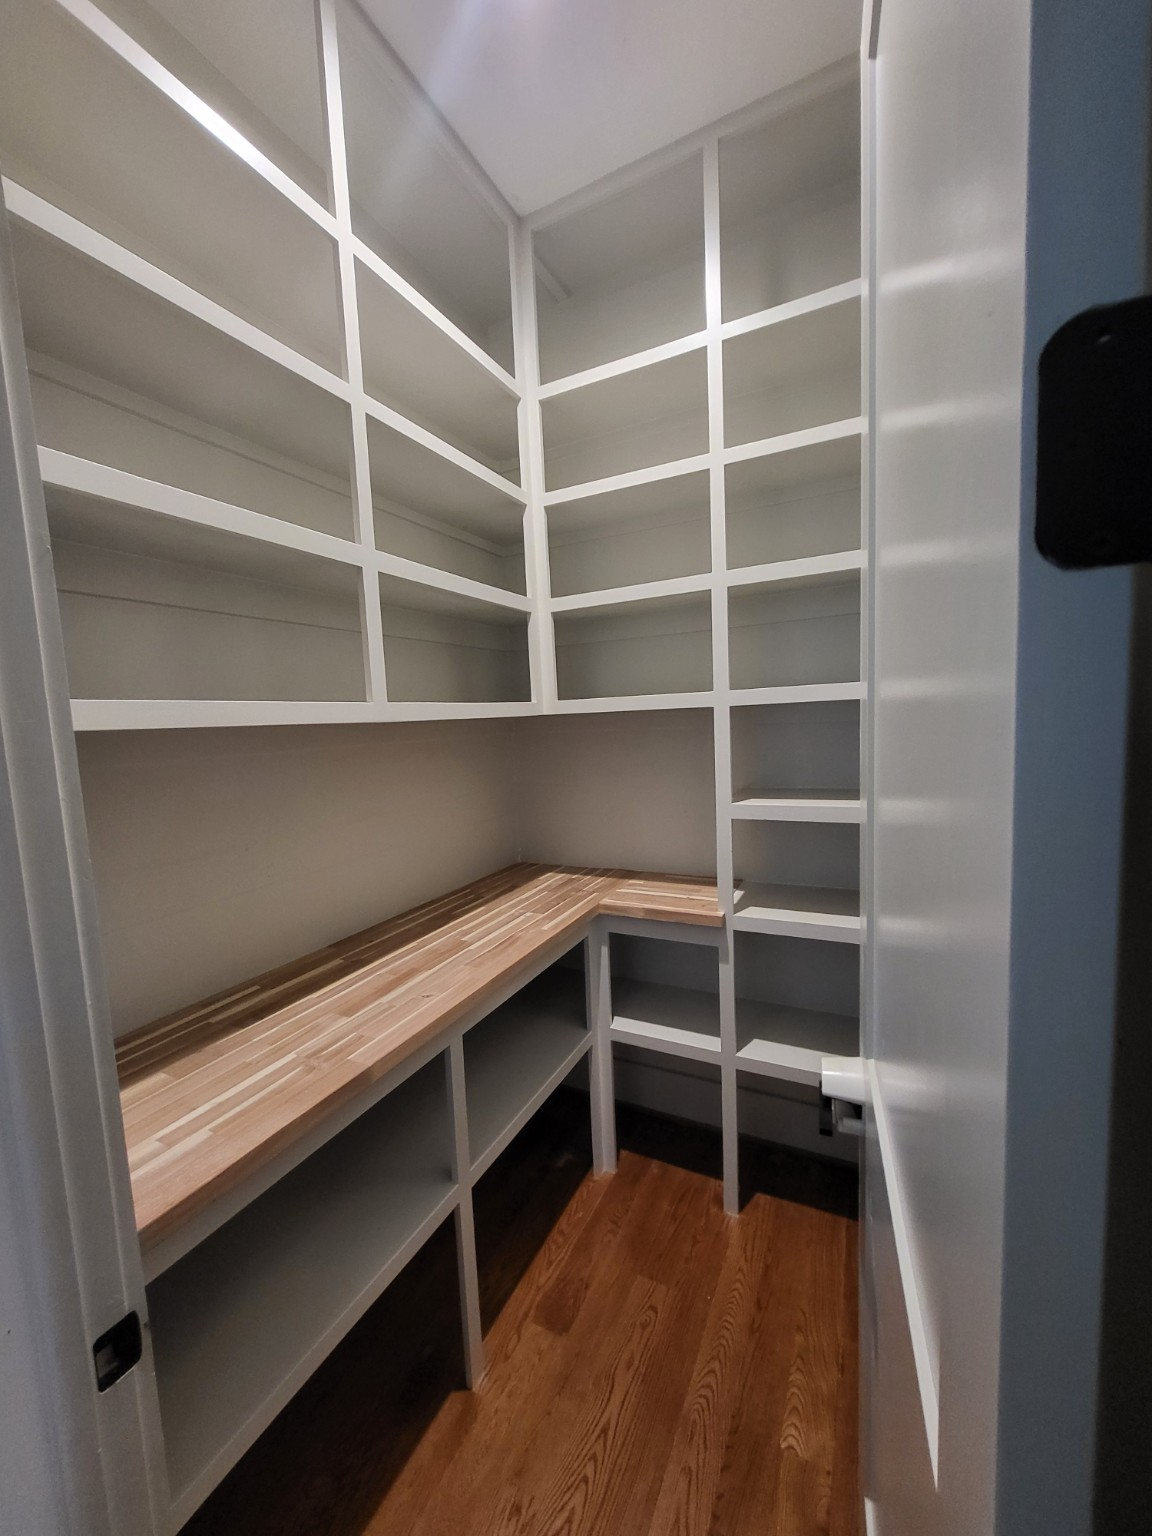
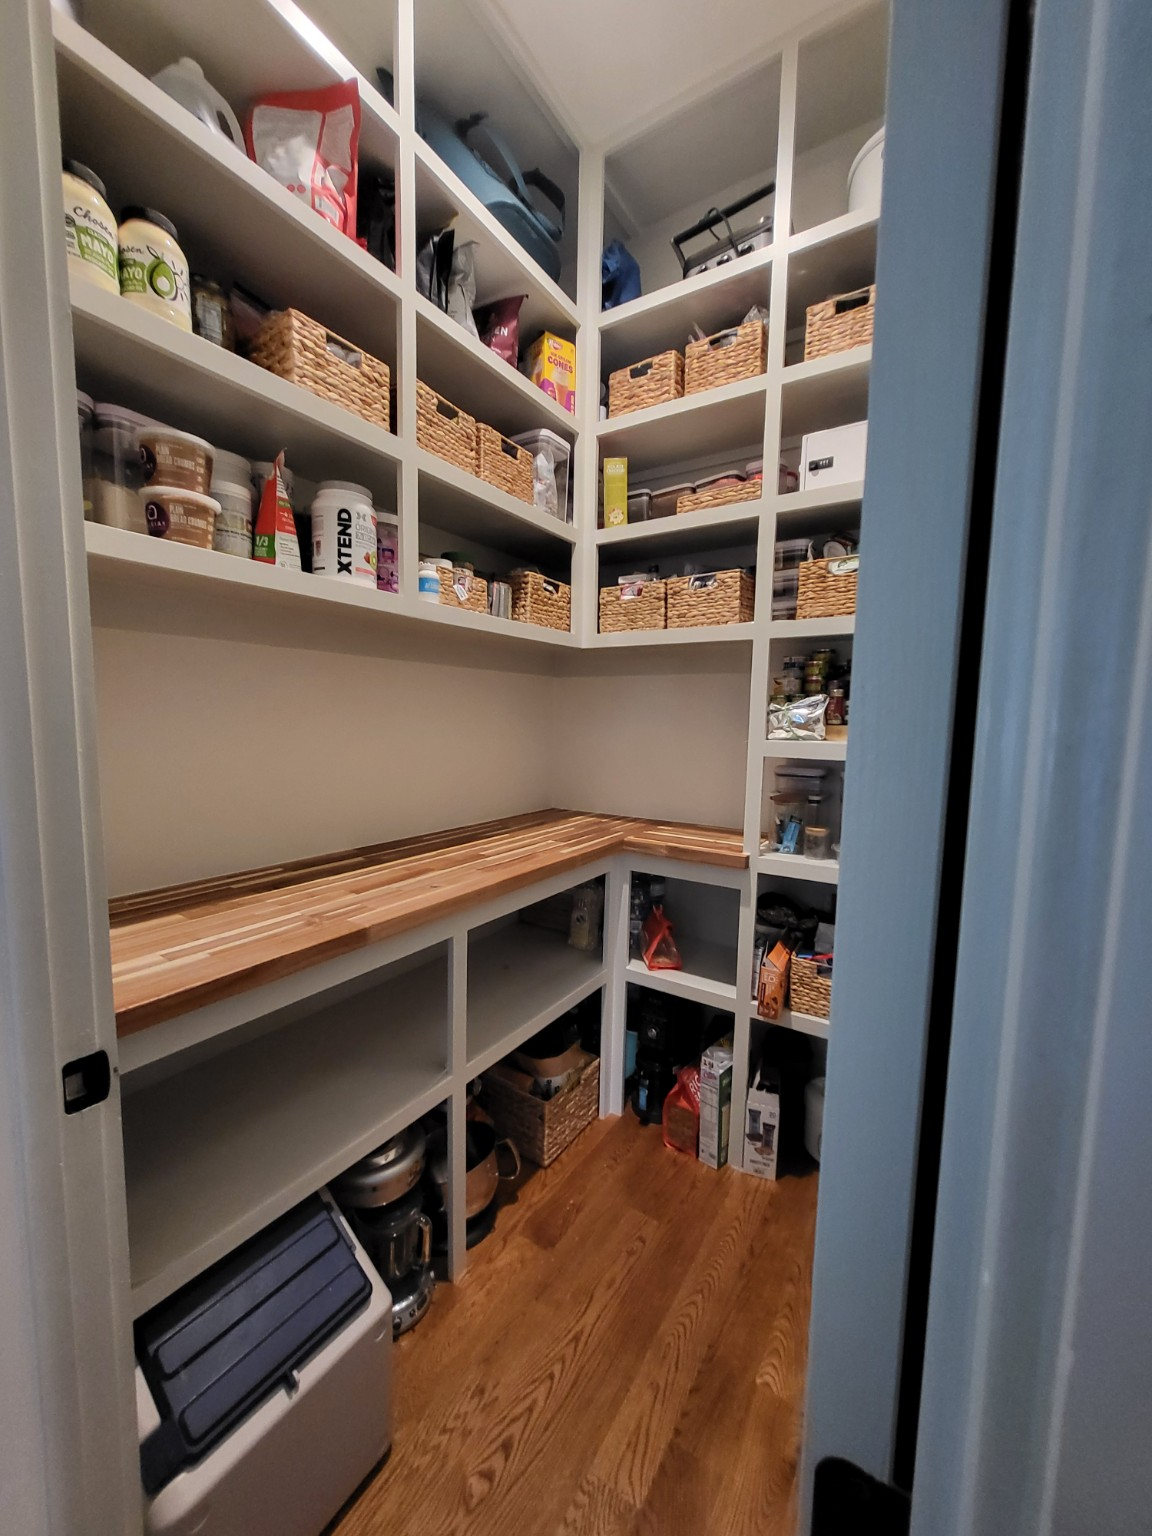
Custom shelving and butcher-block worktop
Modified Walk-In Pantry — Reconfigured an existing section to create a dedicated work area above a custom-finished and installed butcher-block countertop, and extended the built-in shelving to the ceiling.
Pantry shelving and work surface
Modified Walk-In Pantry — Reconfigured an existing section to create a dedicated work area above a custom-finished and installed butcher-block countertop, and extended the built-in shelving to the ceiling.
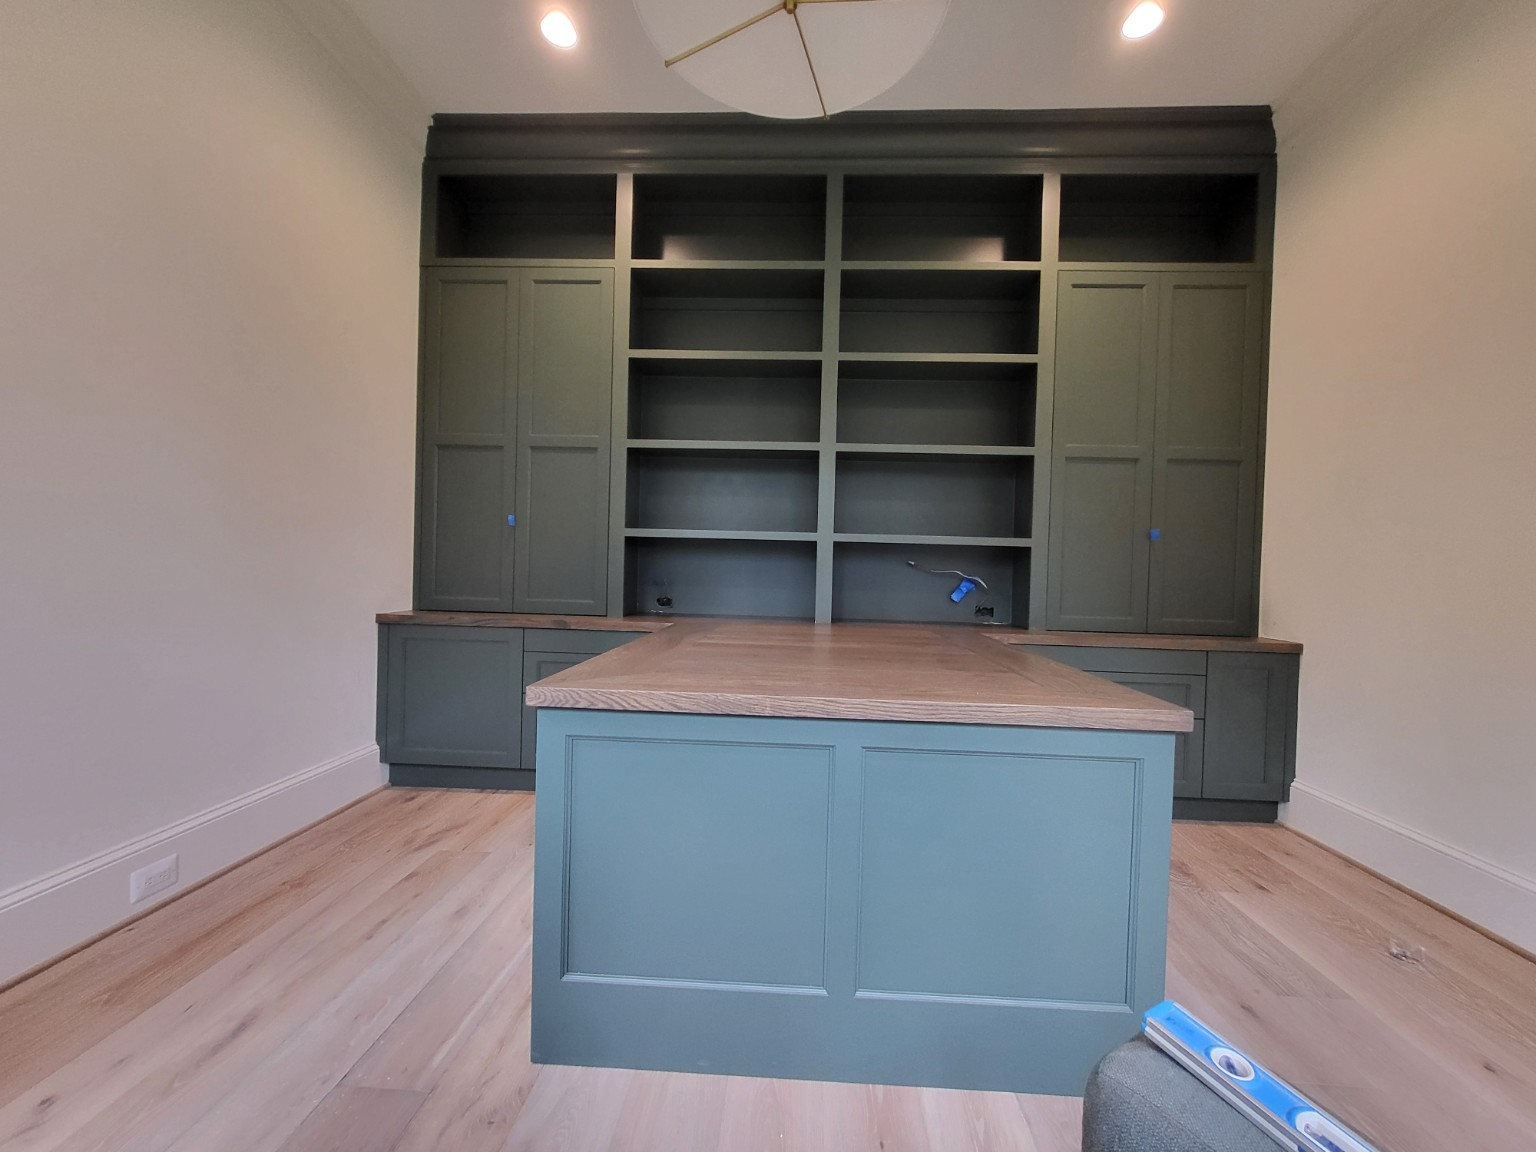
Built-in office cabinetry with desk
Home Office — Built-in office cabinetry with desk
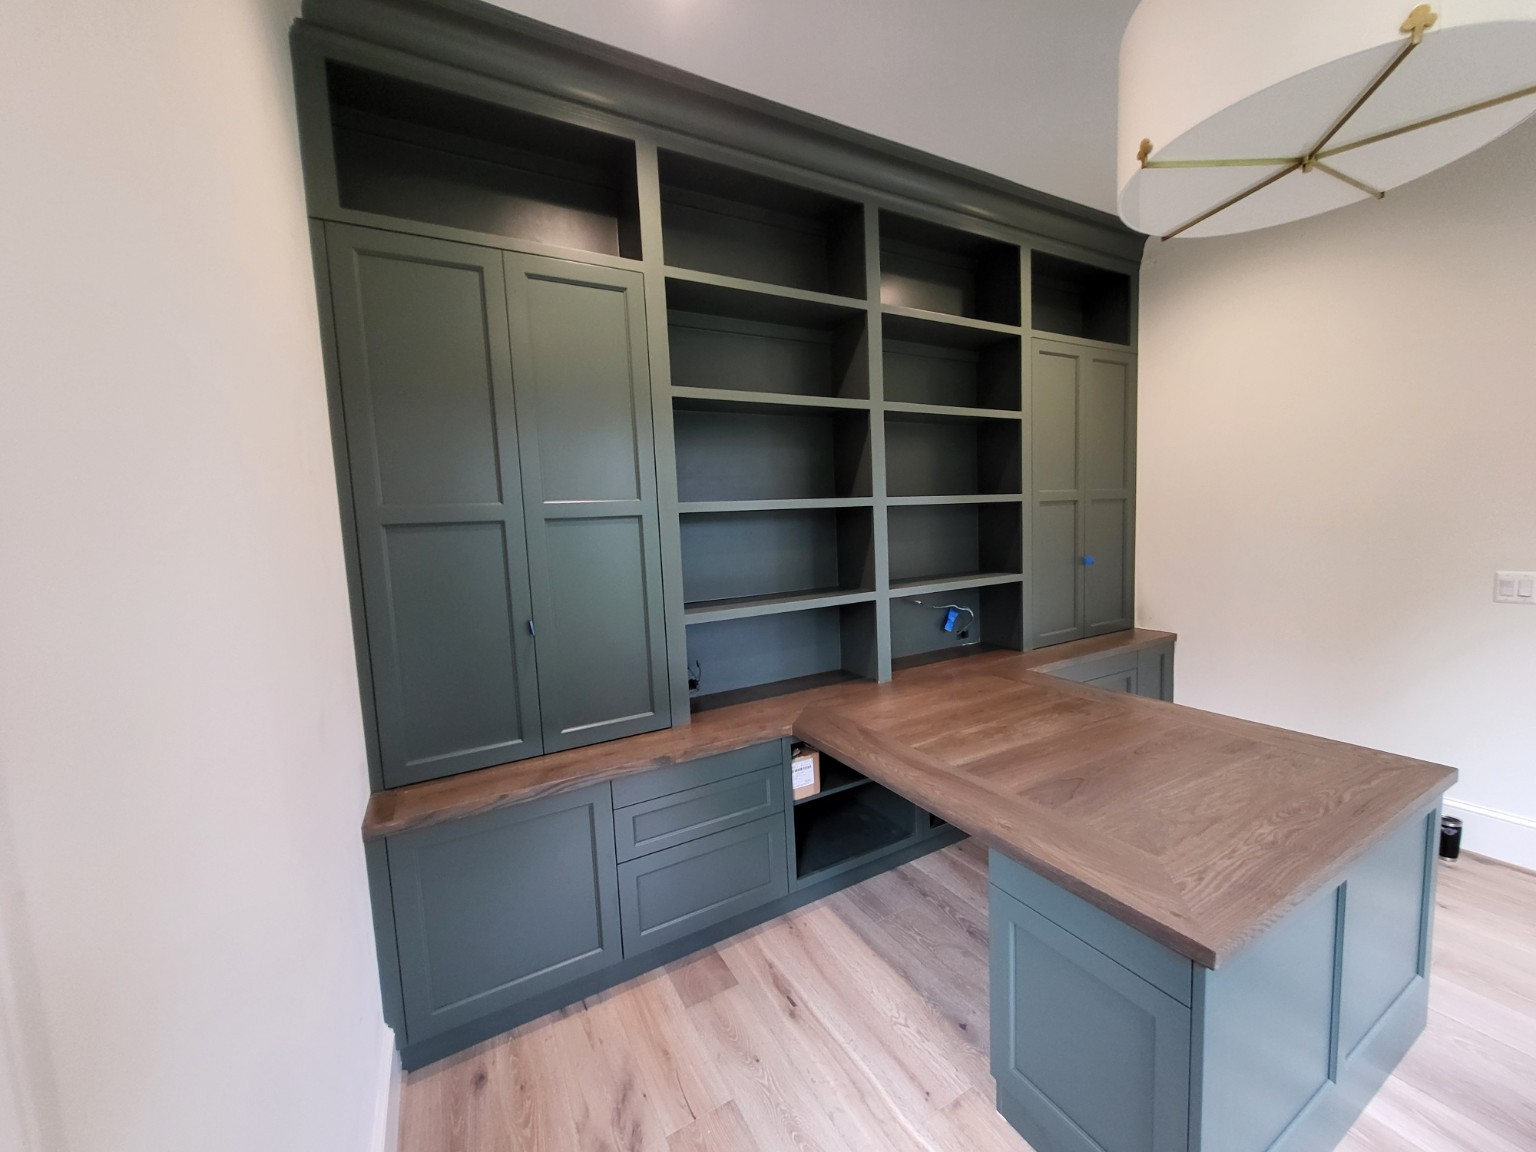
Built-in desk and storage from another angle
Home Office — Built-in desk and storage from another angle
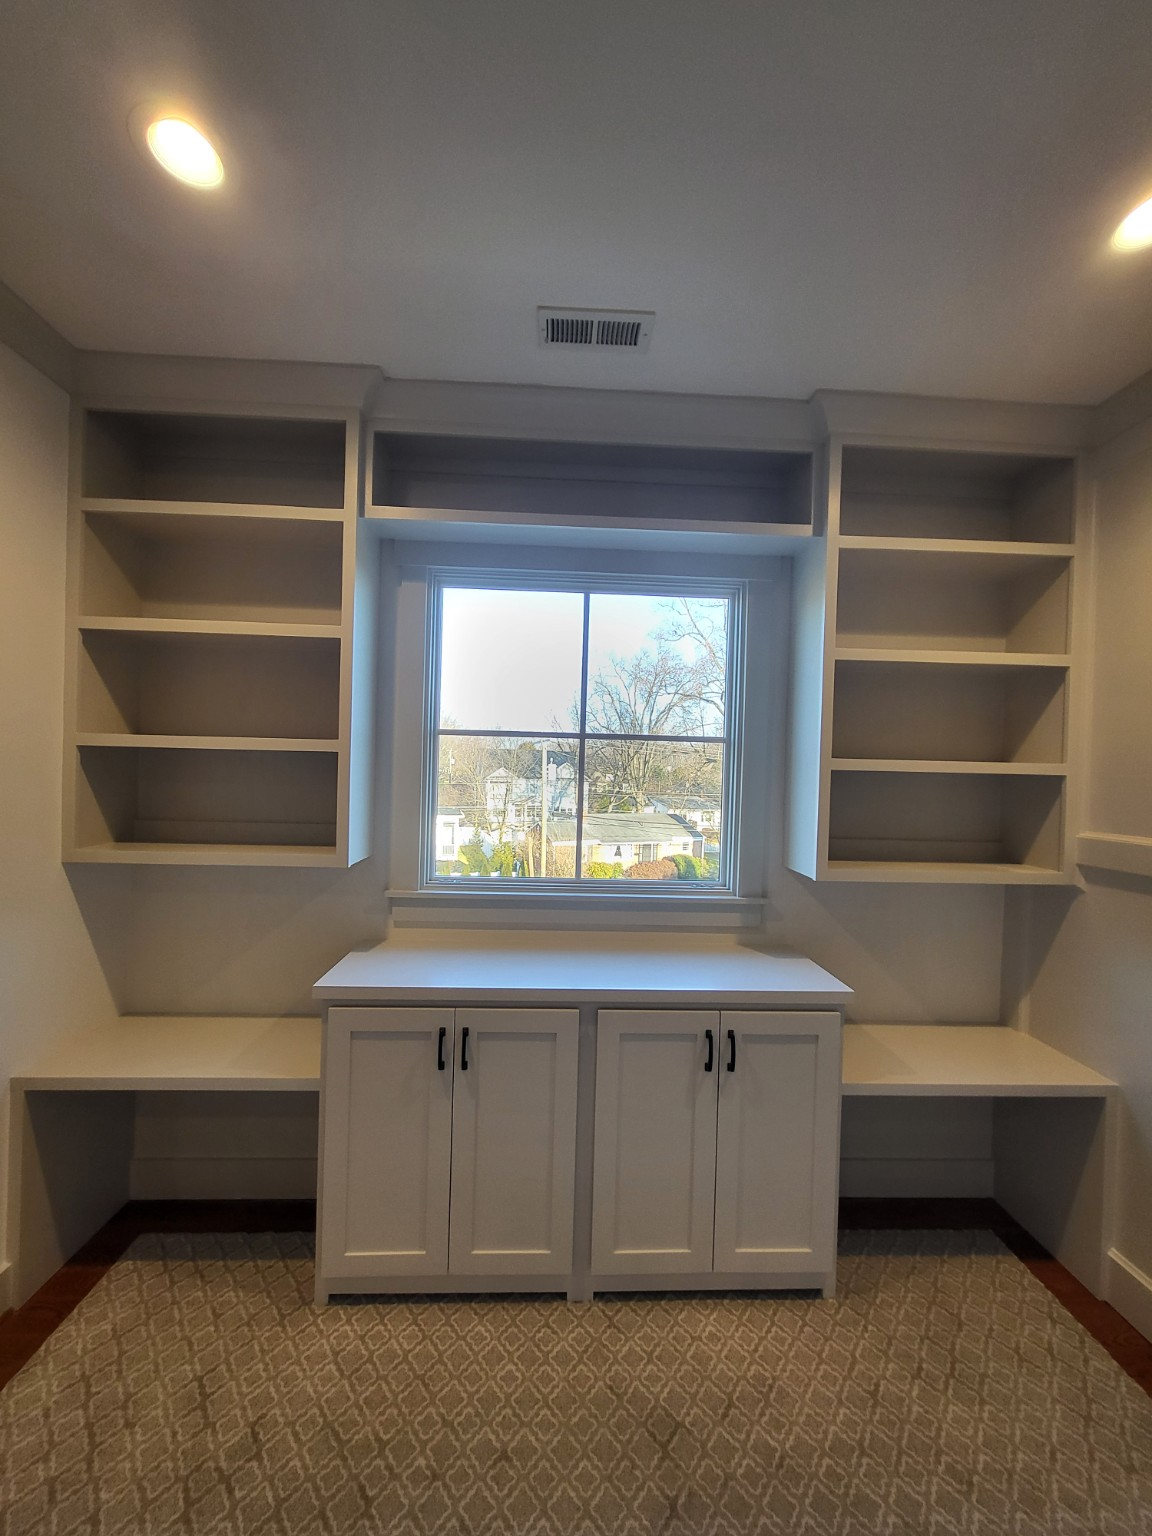
Custom children's homework station with built-in cabinetry and storage
Custom Children's Homework Station — Designed, fabricated, installed, and finished to create a dedicated space for homework, learning, and creativity, with custom cabinetry and integrated storage

Projects Completed for Other Builders

Work personally performed by Shawn while working on projects for other builders. These images represent his craftsmanship and do not imply ASHFIRE was the contracting builder.

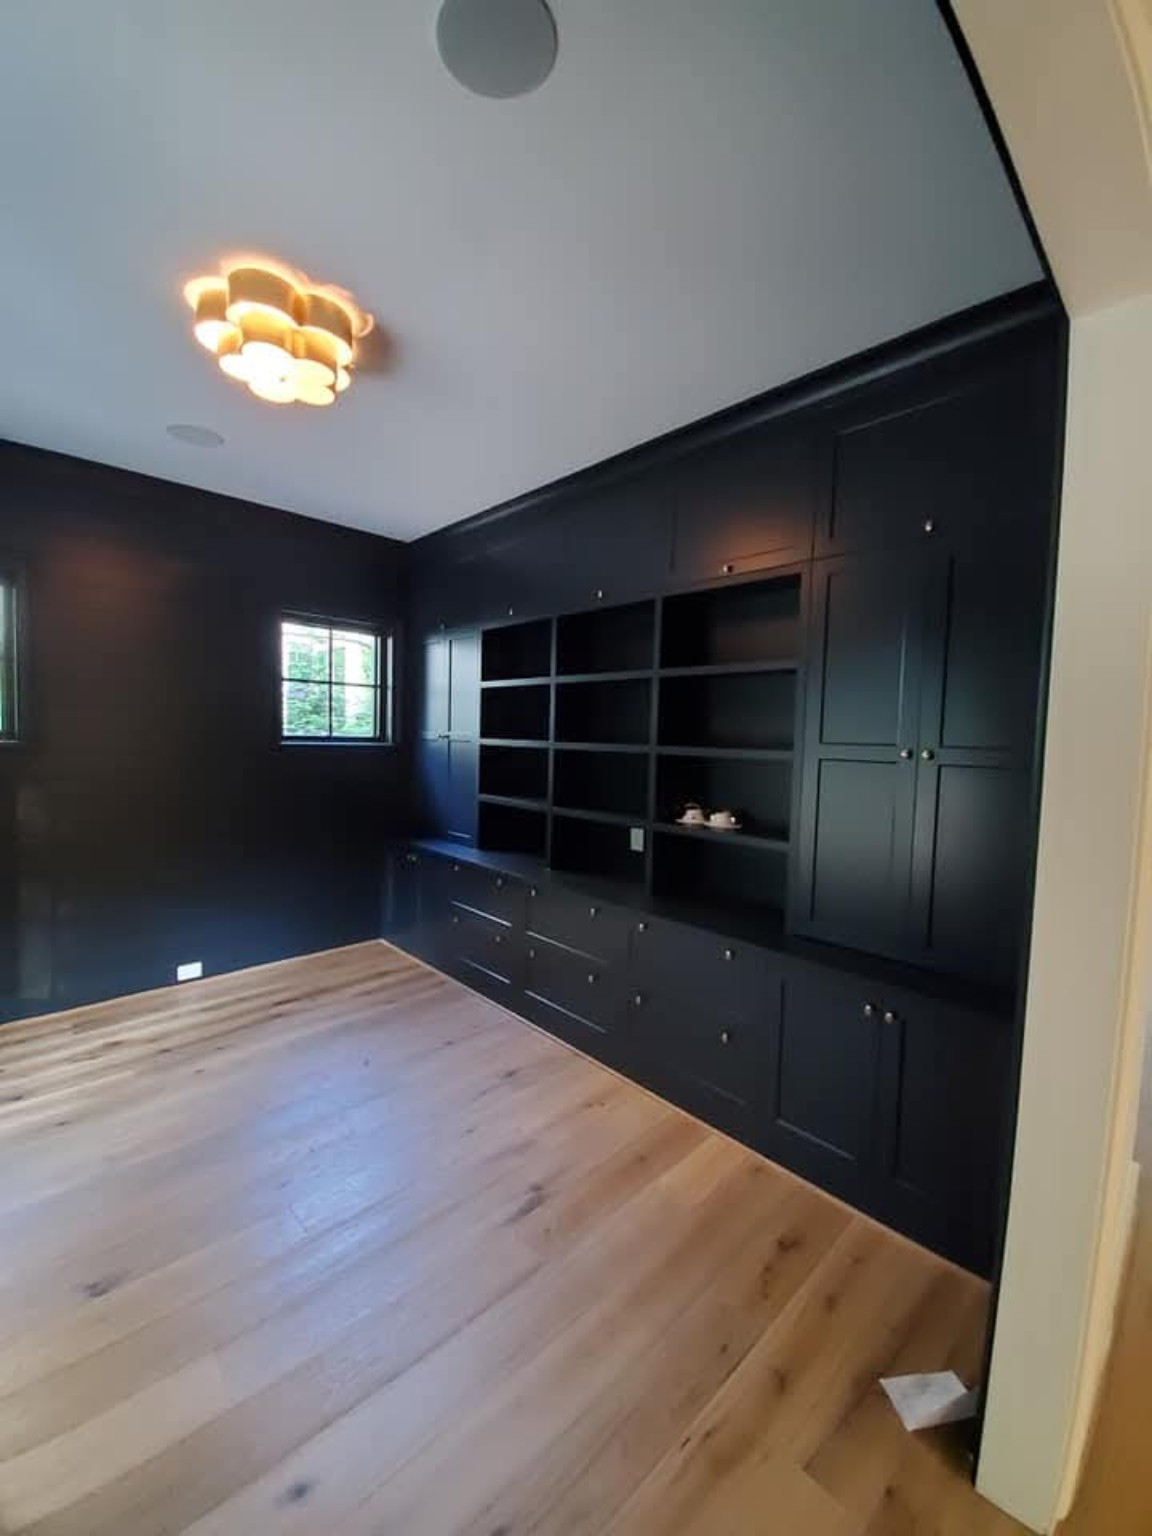
Dark floor-to-ceiling built-in
Floor-to-Ceiling Built-In Cabinetry — Precision-installed dark, full-height cabinetry with architectural trim carefully fitted to surrounding walls and ceilings.
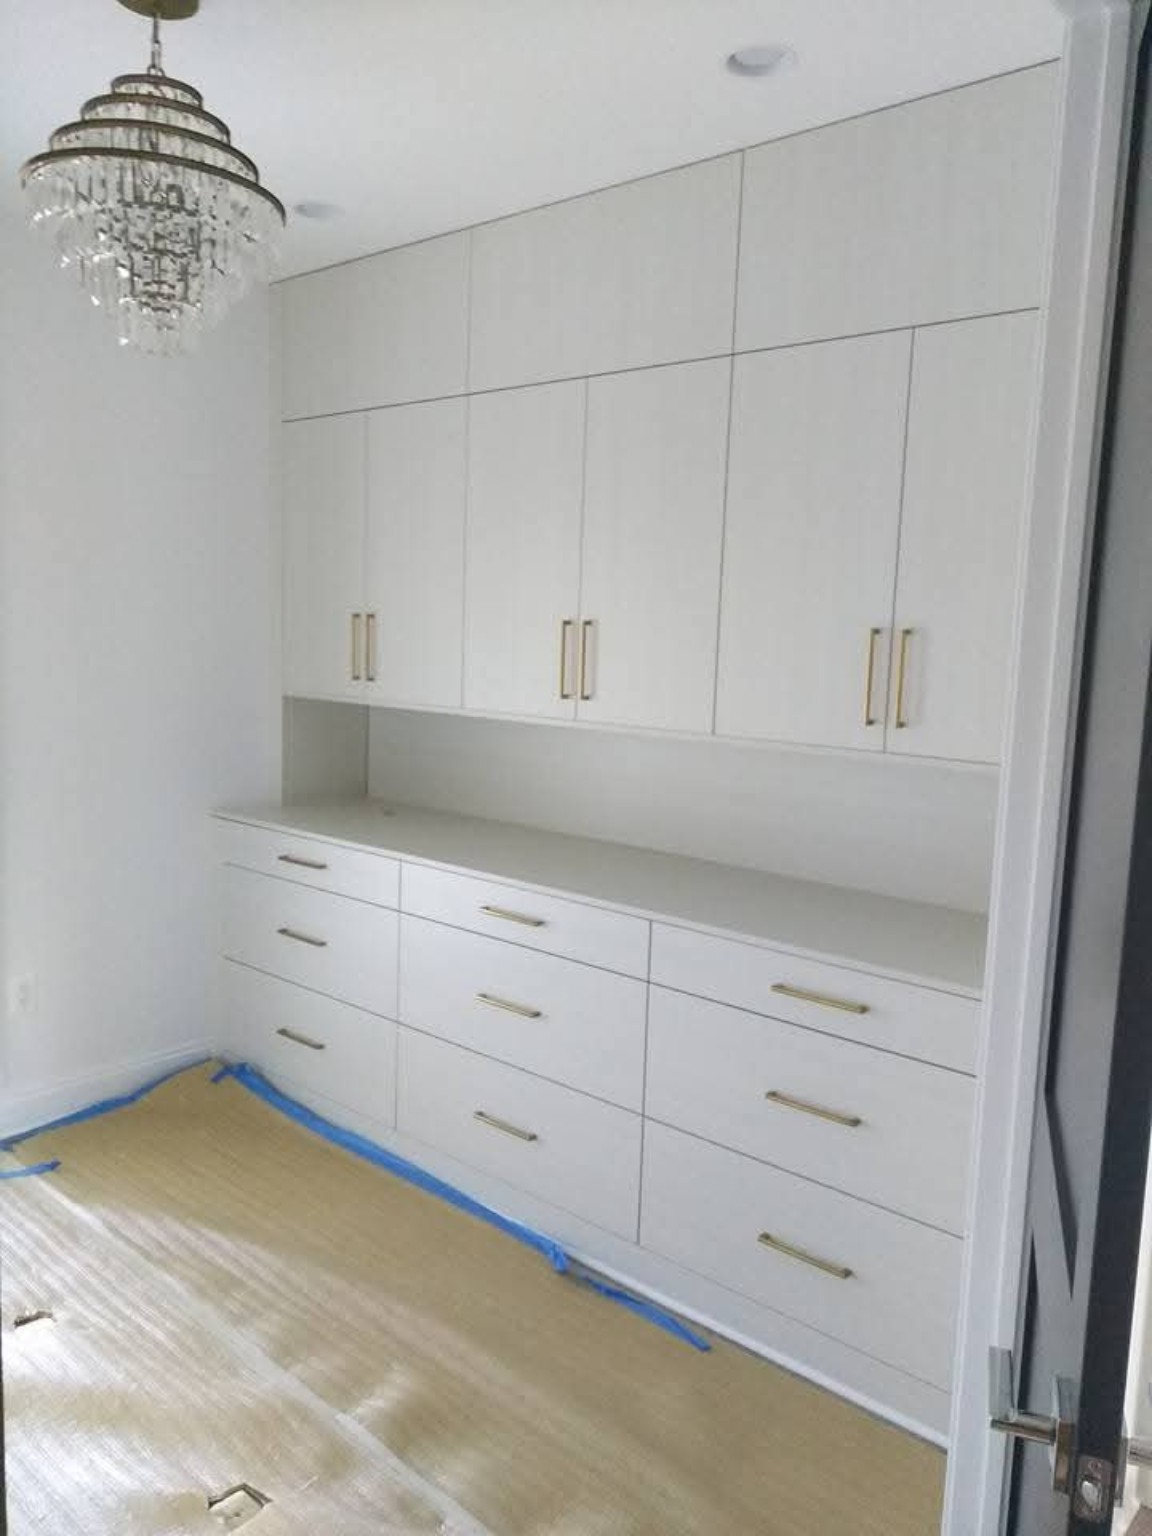
White cabinetry with gold hardware
Contemporary Cabinetry & Hardware — Installed clean-lined white cabinetry with refined trim detailing and carefully aligned decorative hardware.
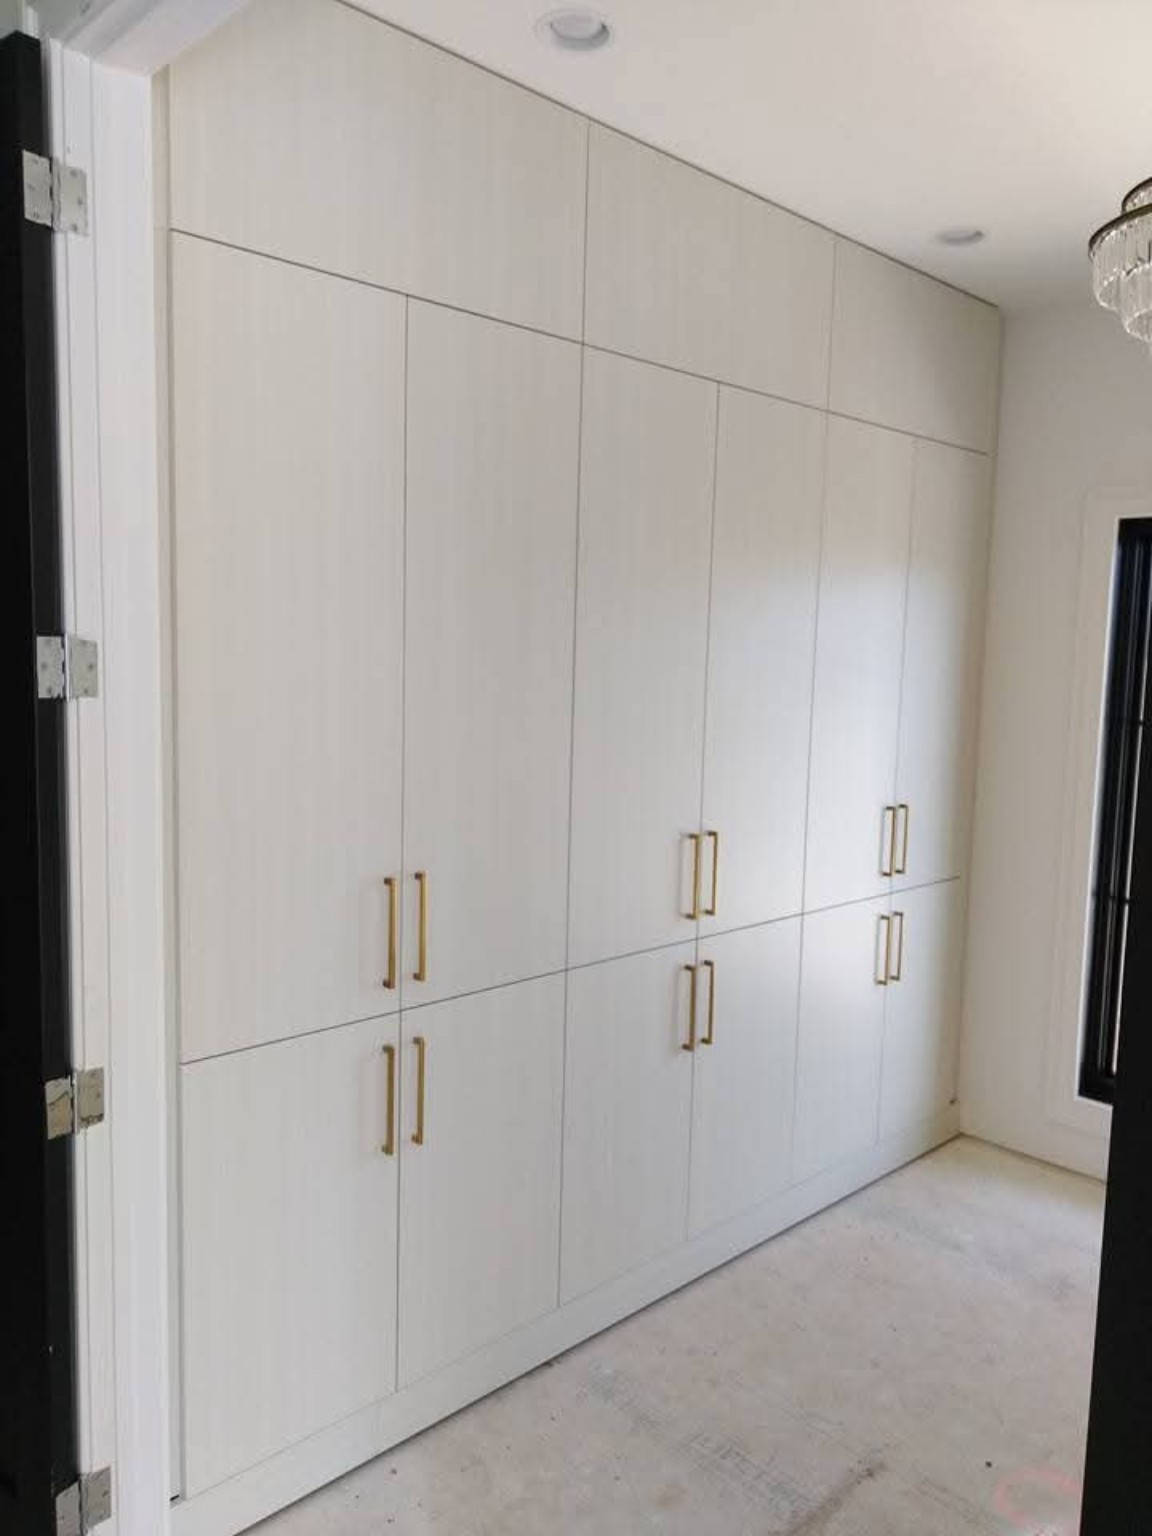
Full-height white storage cabinetry
Full-Height Storage Cabinetry — Installed floor-to-ceiling cabinetry with consistent reveals, fitted panels, and architectural finish details.
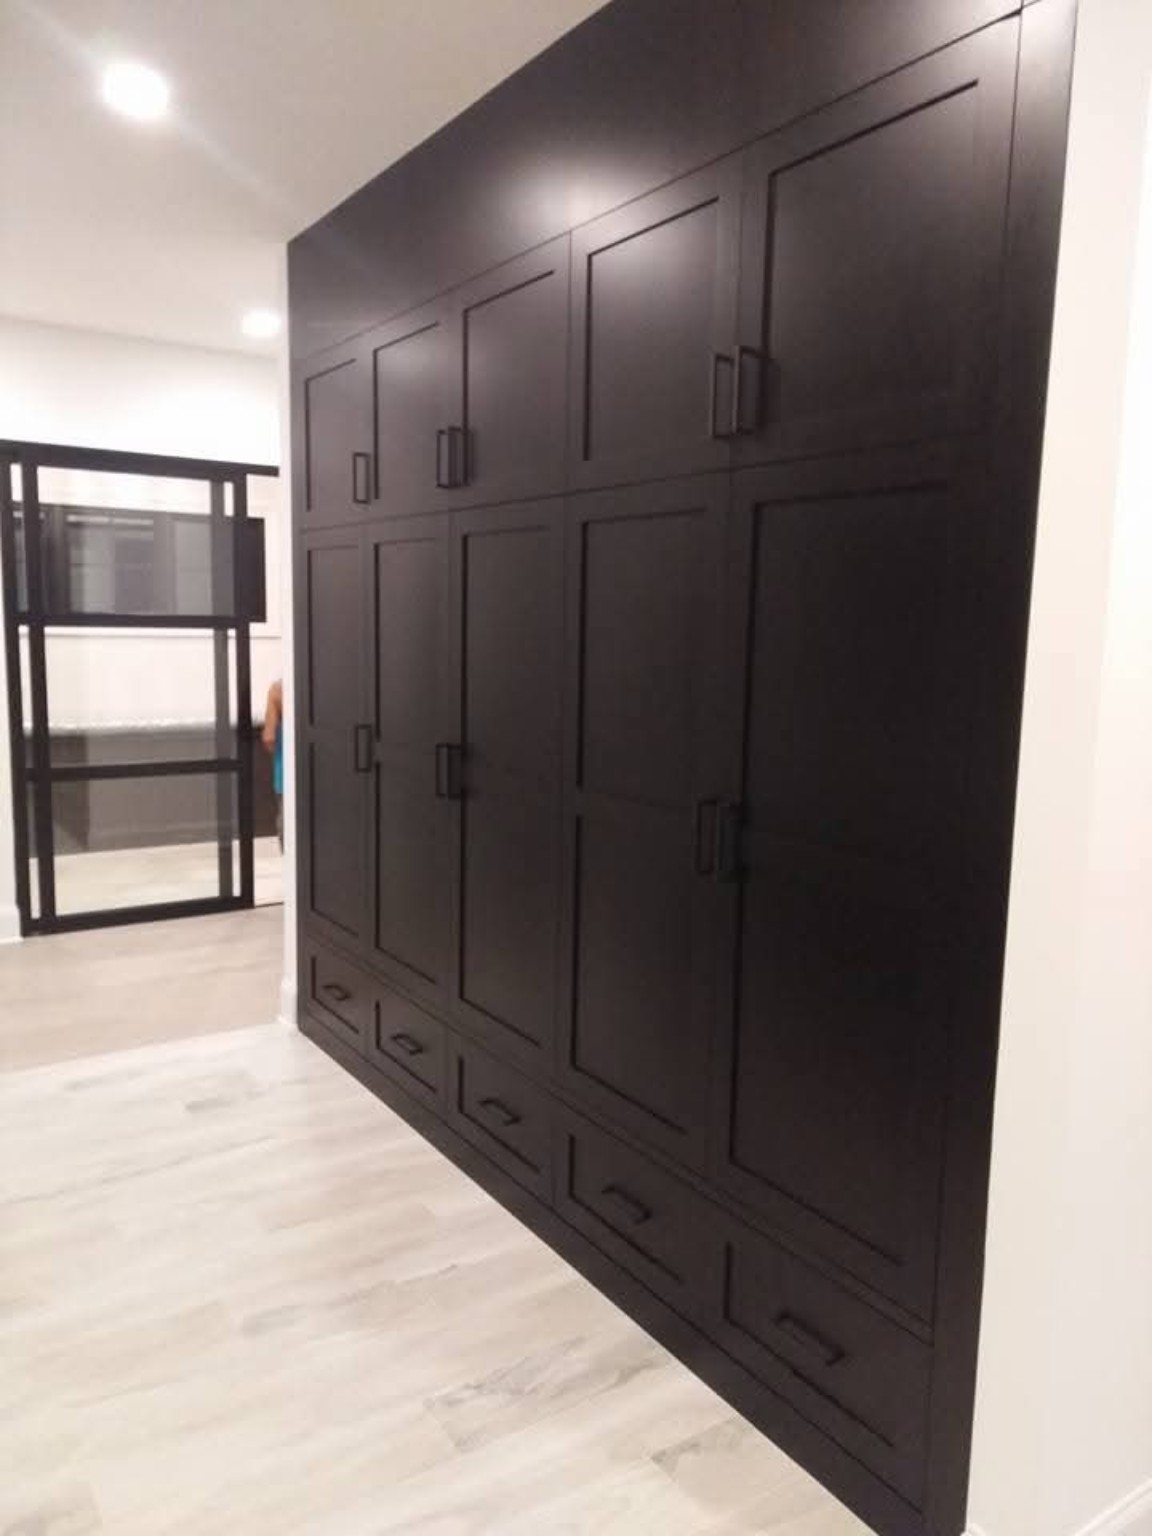
Dark floor-to-ceiling cabinetry
Dark Custom Storage Cabinetry — Precision installation of full-height dark cabinetry, including fitted trim and detailed finish carpentry.
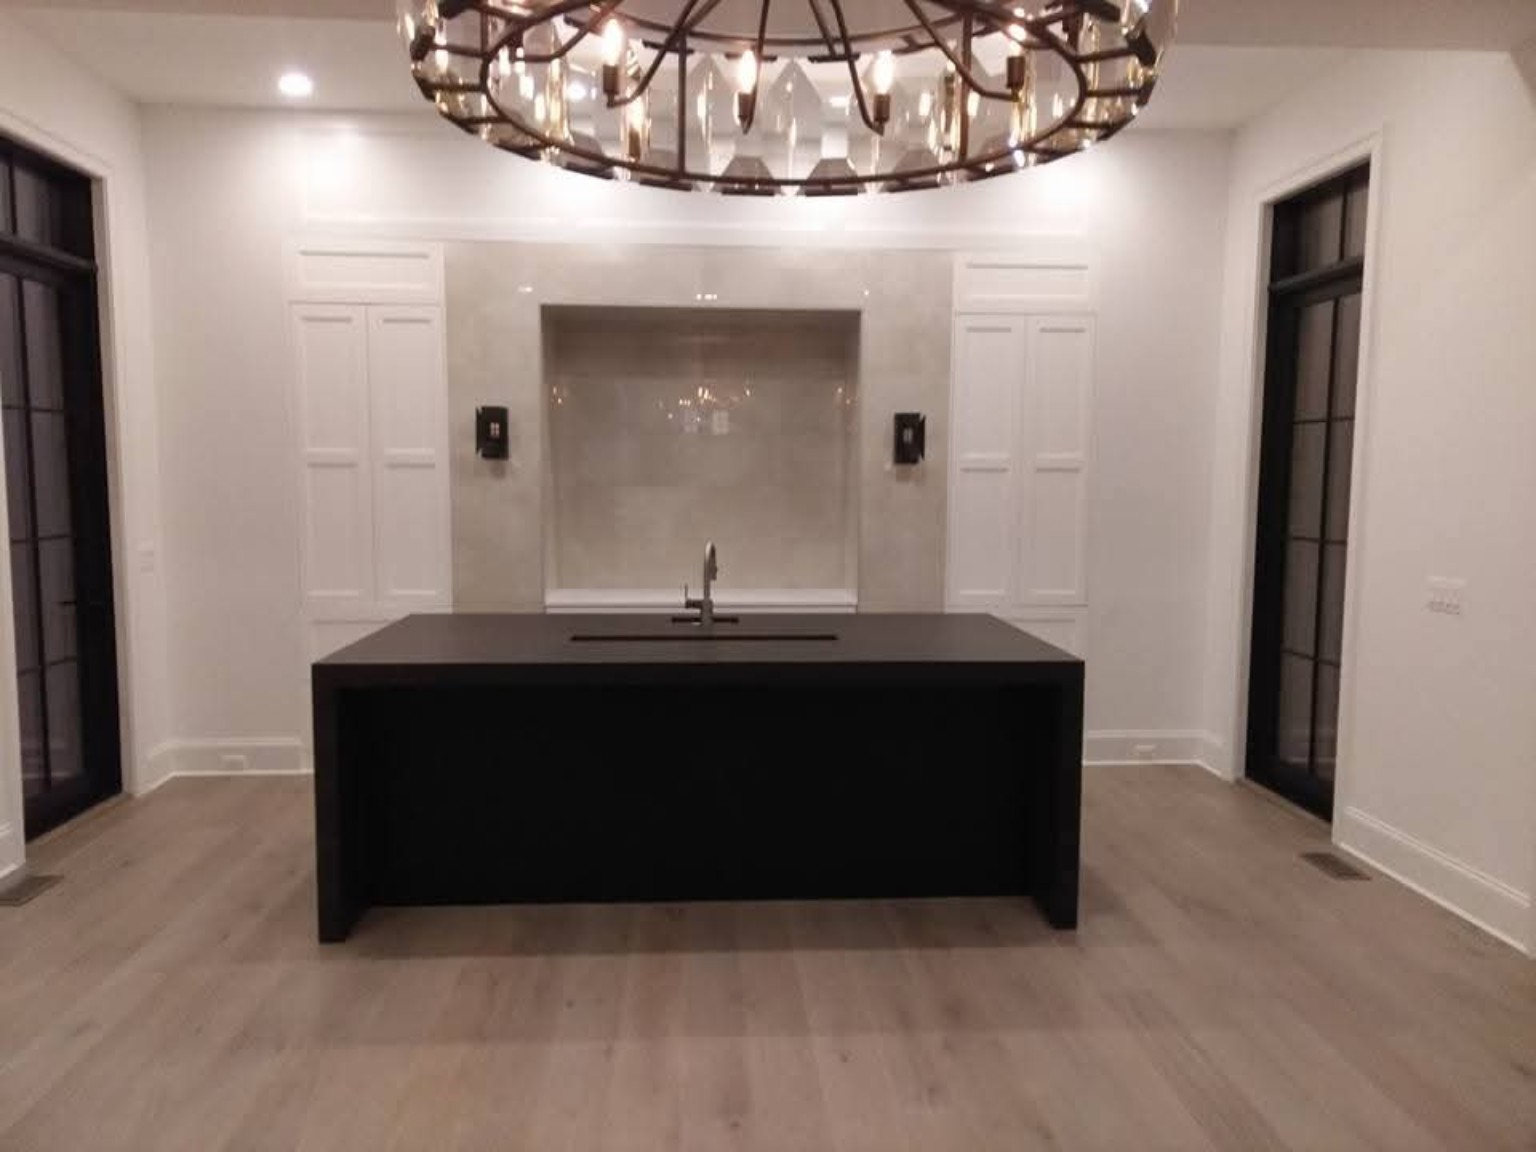
Custom wet bar with waterfall countertop and concealed refrigerators and wine coolers behind integrated wall panels
Custom Wet Bar & Concealed Refrigeration — Precision installation of custom wet-bar cabinetry with a waterfall countertop and integrated wall panels concealing custom refrigerators and wine coolers.
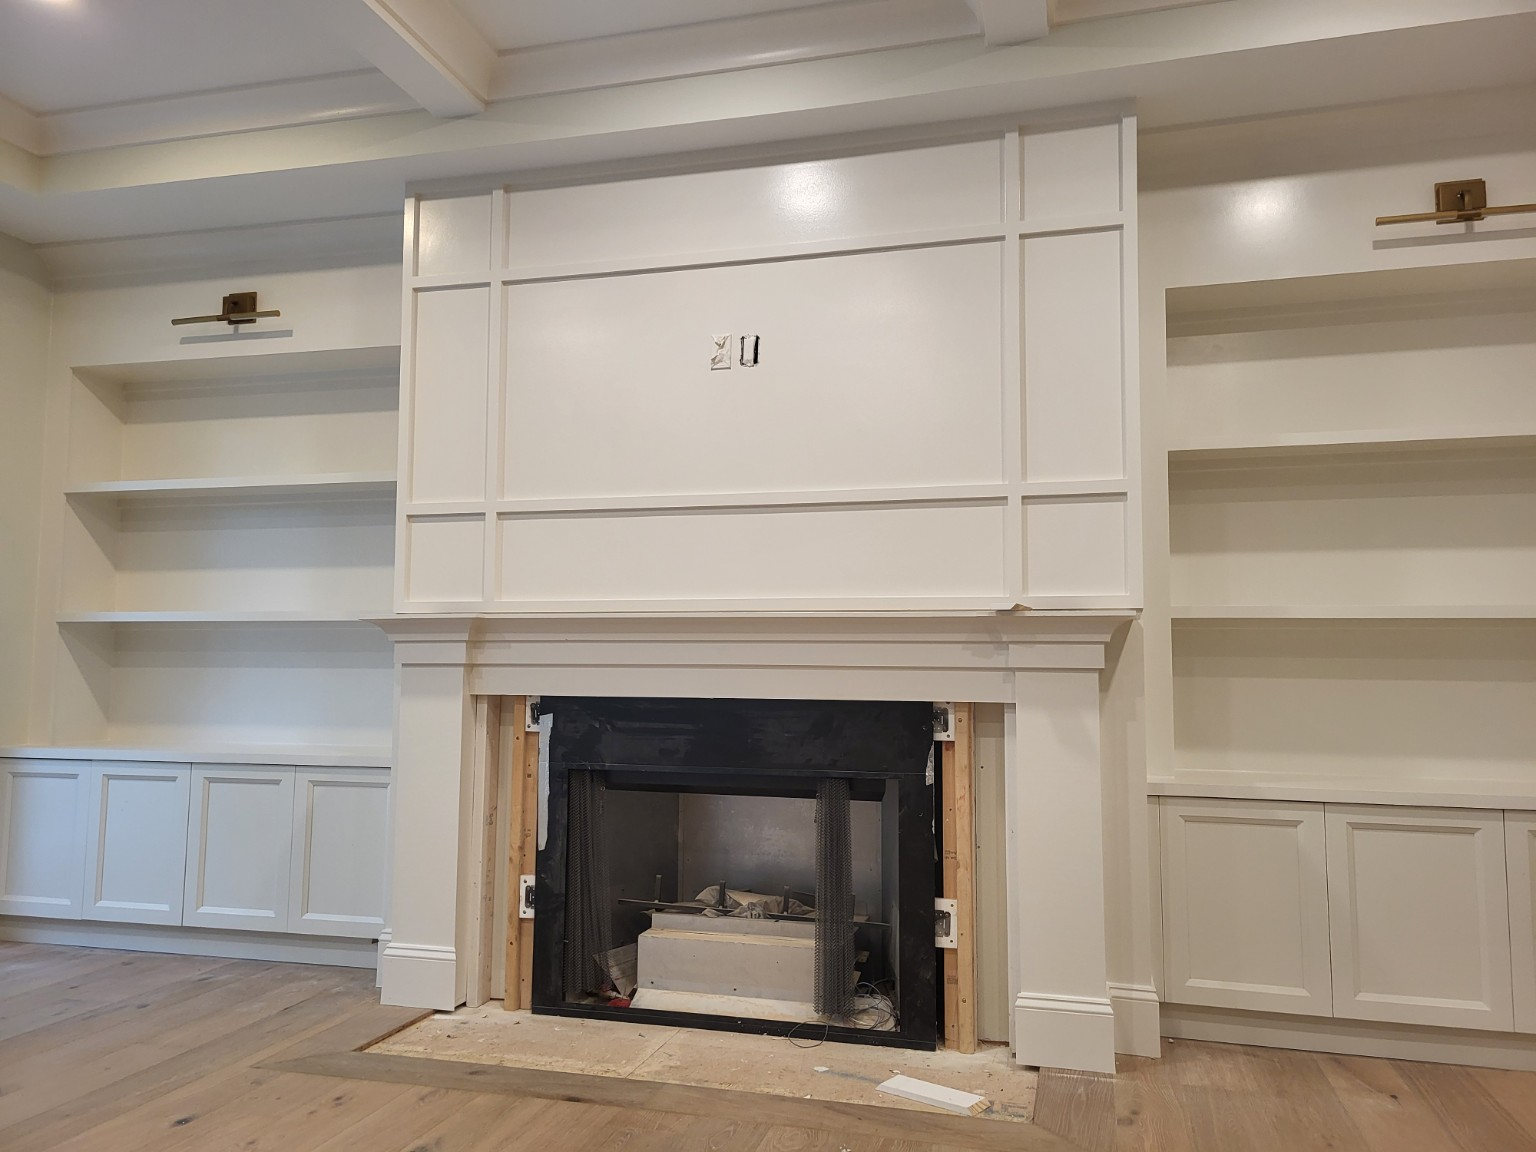
Custom shelving and fireplace surround
Fireplace Surround & Built-Ins — Fabricated and installed custom fireplace-area millwork and integrated shelving with carefully executed architectural details.
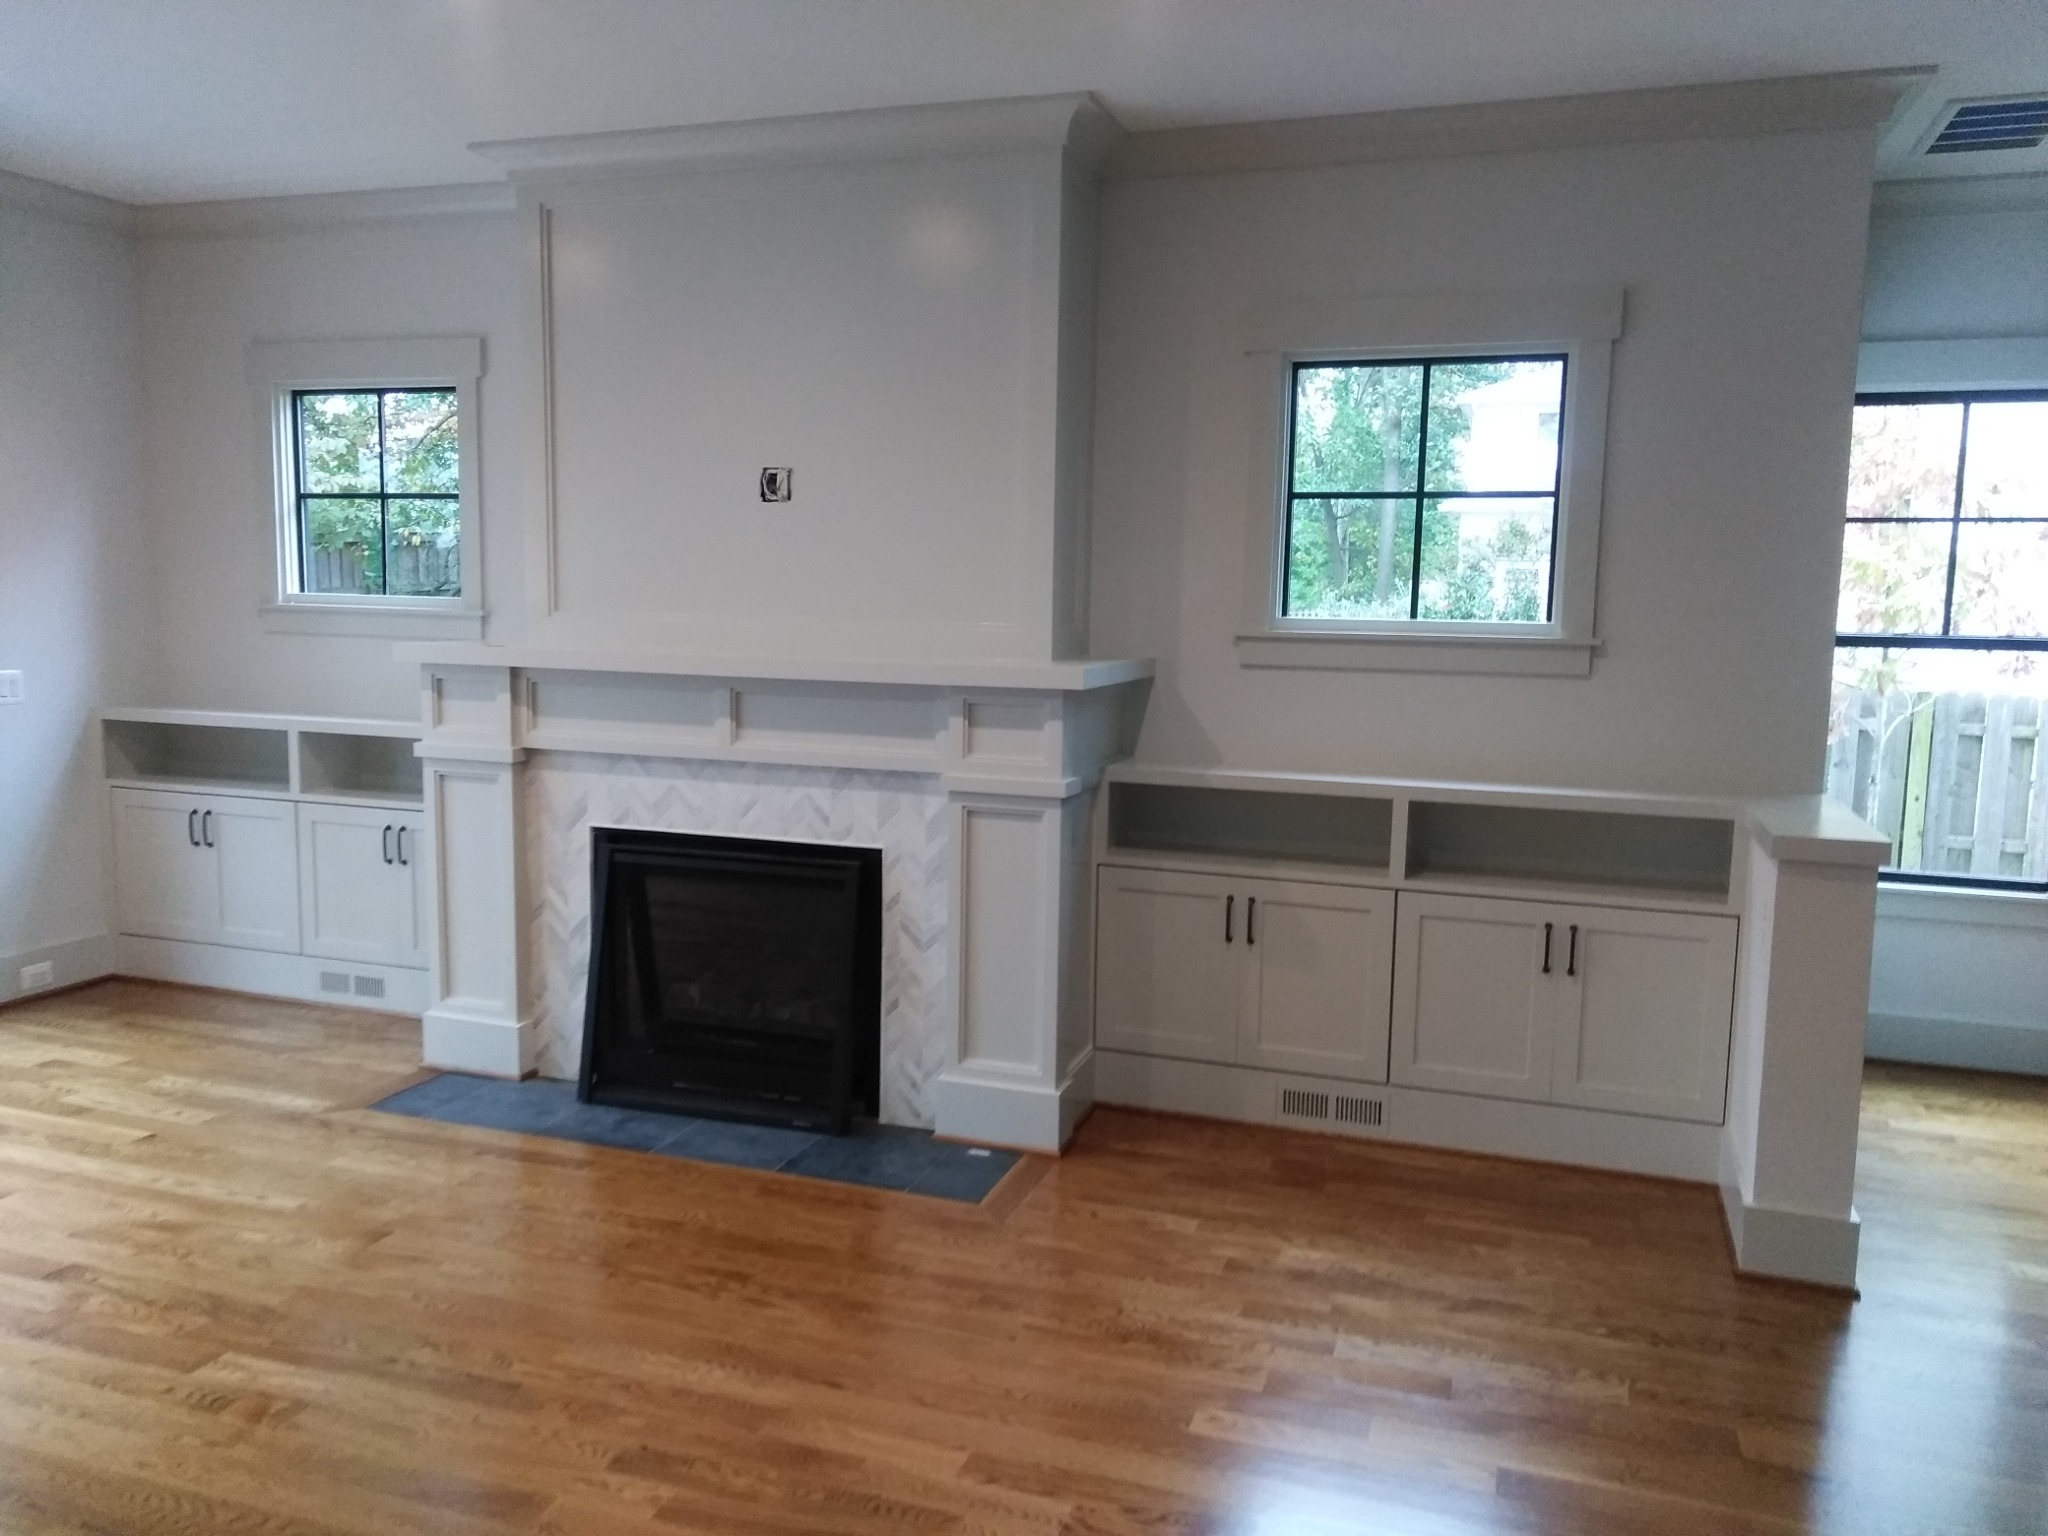
Fireplace surround and flanking cabinetry
Custom Fireplace Cabinetry — Fabricated and installed fireplace surround millwork and flanking built-ins, integrating cabinetry and trim into the room.
SELECTED CRAFTSMANSHIP

Craftsmanship in Every Detail.

Projects personally completed by ASHFIRE founder Shawn Kaas throughout his career. Individual contributions are noted below.

Custom sage green kitchen cabinetry and illuminated glass cabinets
01 / CUSTOM CABINETRY

A Kitchen Designed Around You.

Designed, built, installed, and finished custom kitchen cabinetry with beveled-glass upper doors, soft-close hardware, tile backsplash, diffused LED lighting, a built-in pet food and water drawer, and custom-finished butcher-block countertops.

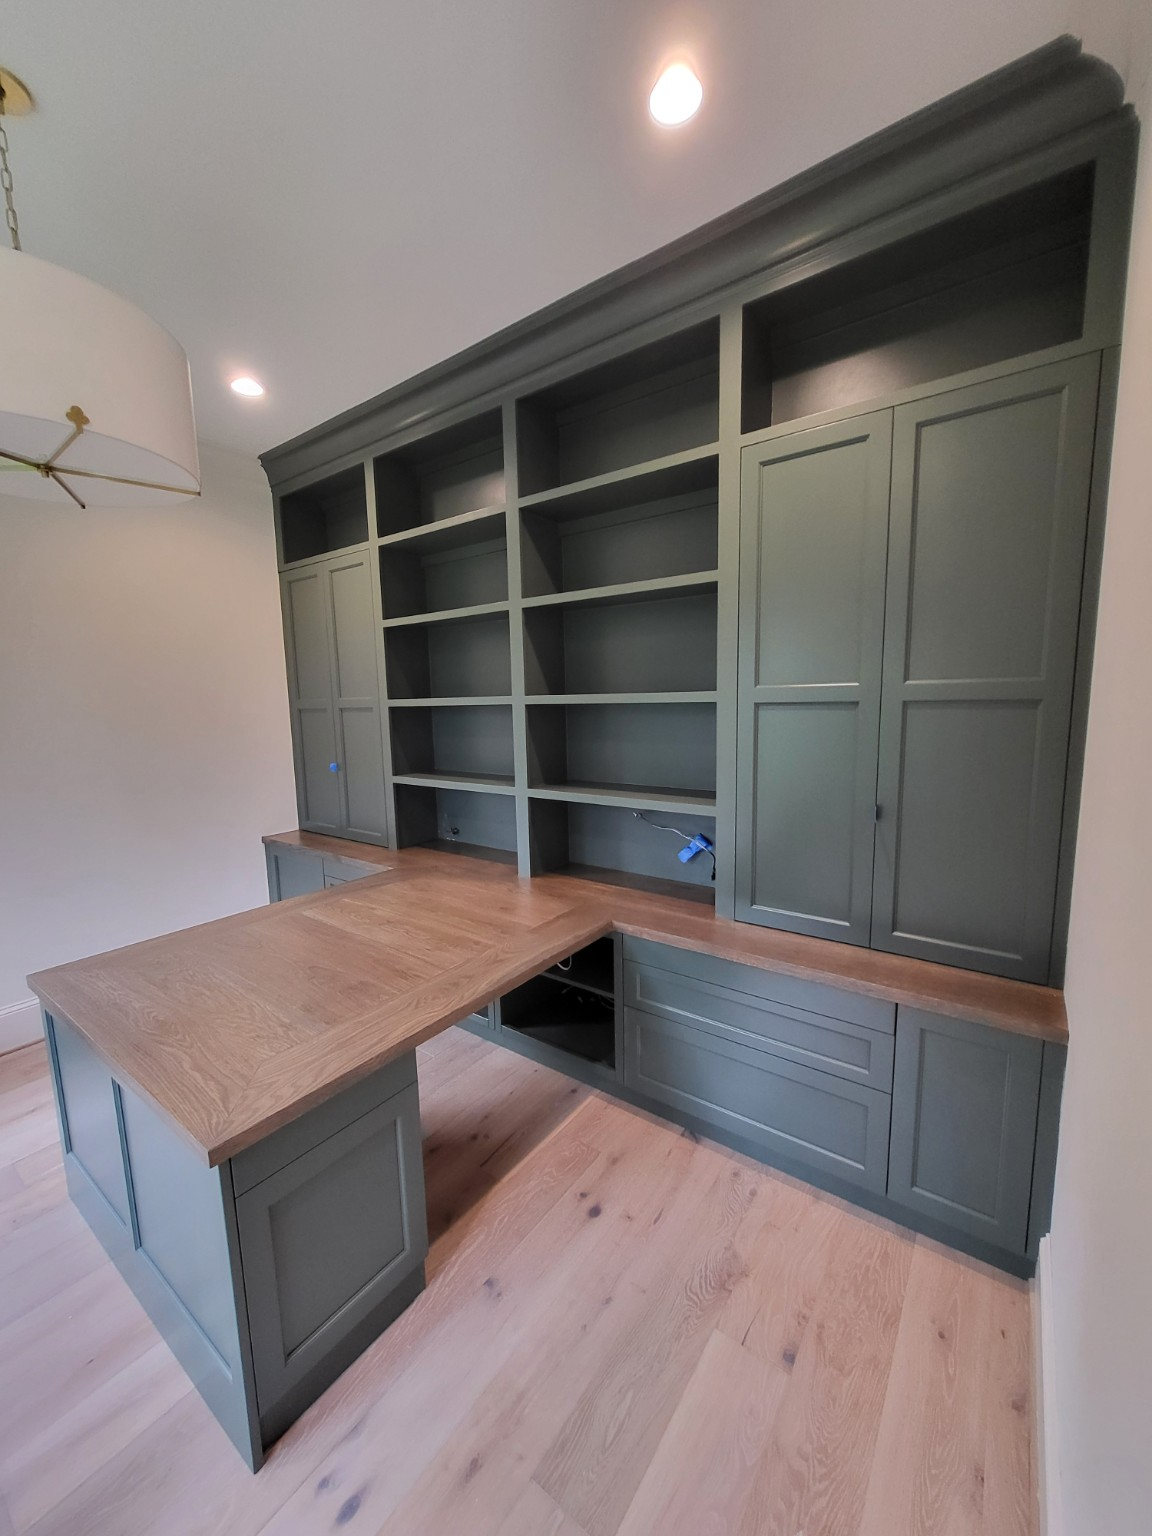
Custom green home office built-ins with wood desktop
02 / HOME OFFICE

Refined Spaces for Work and Living.

Custom-fabricated and installed home office cabinetry, combining a dedicated desktop with built-in storage for an organized, functional workspace.

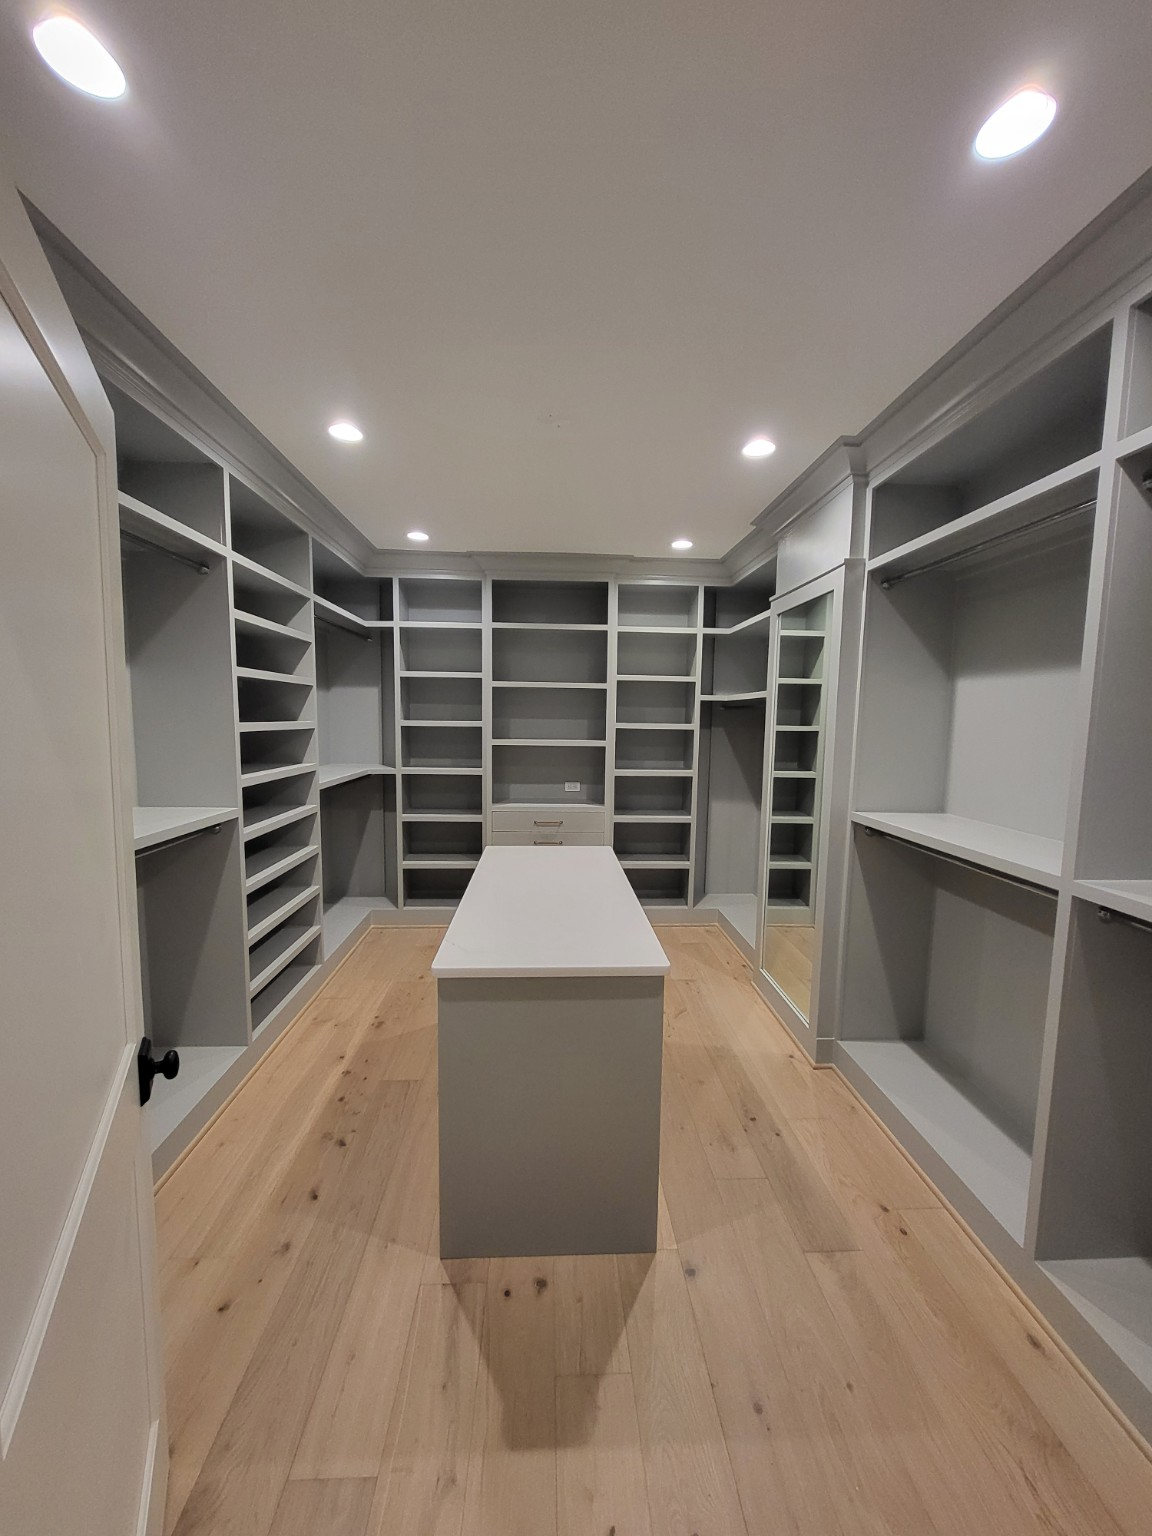
Walk-in closet with shelving and center island
03 / CUSTOM CLOSETS

Thoughtfully Designed Storage.

Fabricated and installed custom walk-in closet cabinetry with integrated shelving and a central storage island to maximize organization and usable space.

Custom children's homework station with built-in cabinetry and storage
04 / CUSTOM HOMEWORK STATION

A Place to Learn and Create.

Designed, fabricated, installed, and finished as a dedicated space for homework, learning, and creativity, with custom cabinetry and integrated storage.

Custom walk-in pantry with white shelves and wood worktop
05 / PANTRY

Purposeful Design. Precise Execution.

Modified an existing walk-in pantry to accommodate a practical work surface, custom-finished and installed a butcher-block countertop, and extended the built-in shelving to the ceiling.

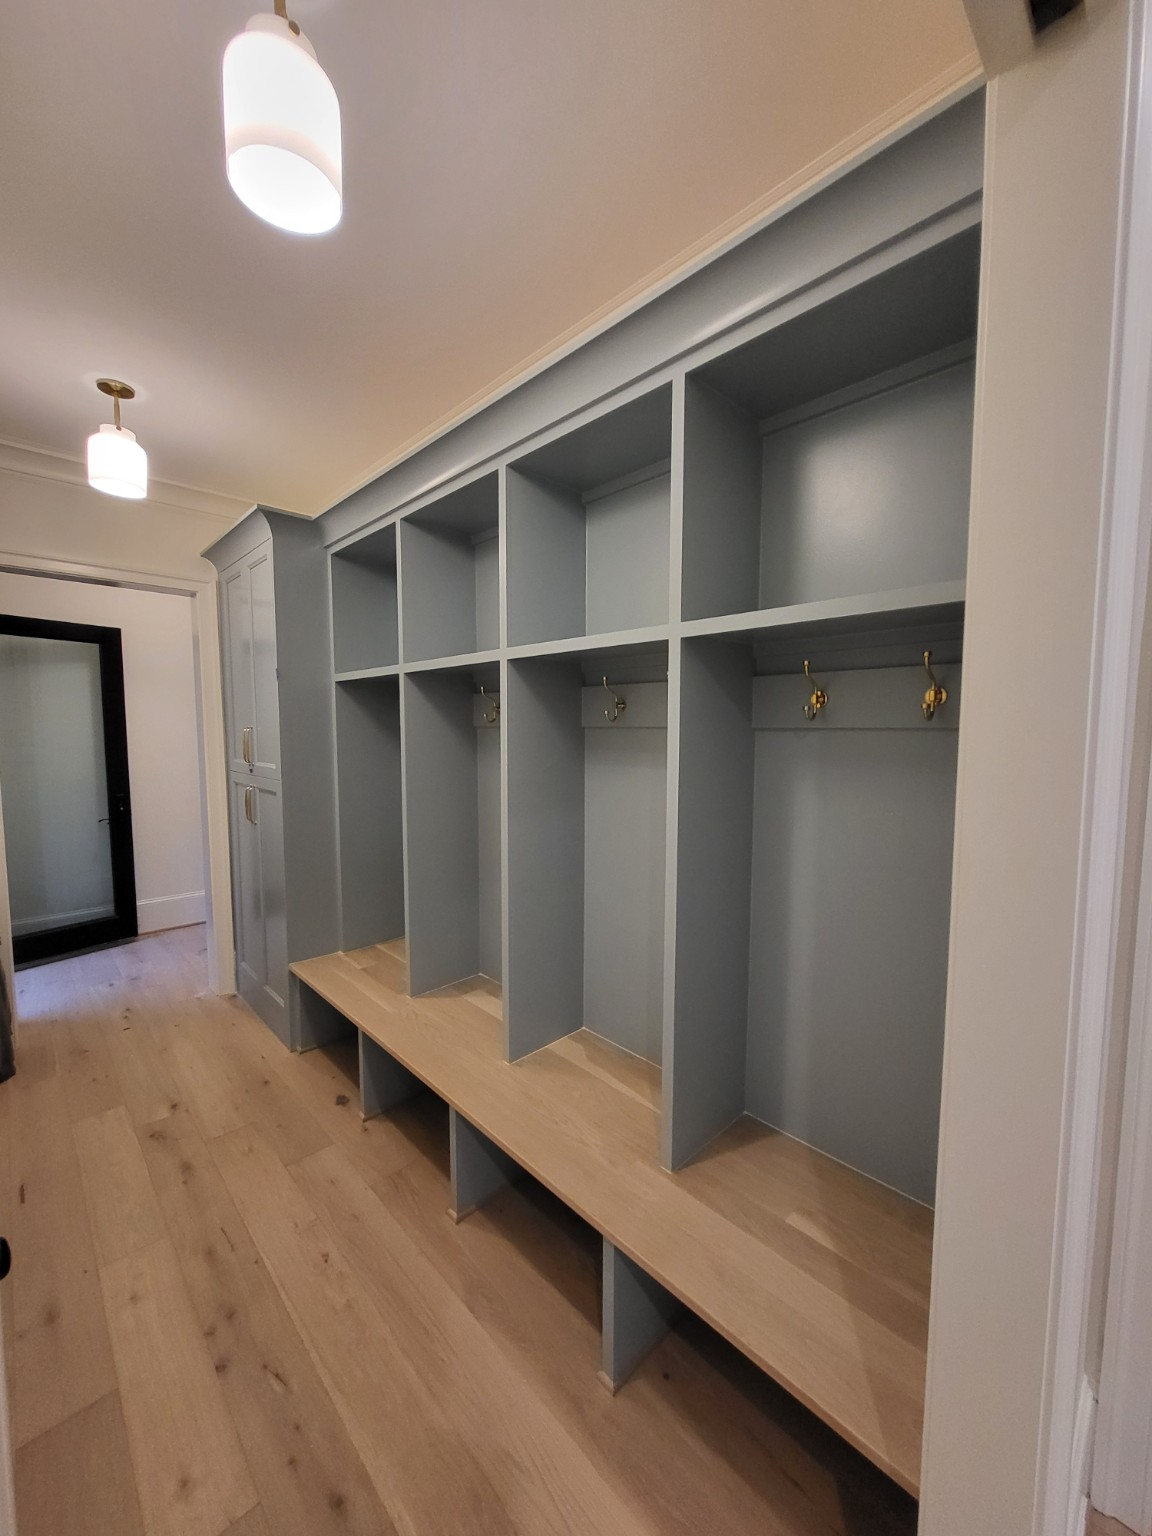
Mudroom with custom gray lockers and wood bench
06 / MUDROOM

Everyday Function. Exceptional Craftsmanship.

Fabricated and installed custom mudroom cabinetry featuring individual locker-style storage and an integrated bench, designed for everyday organization.

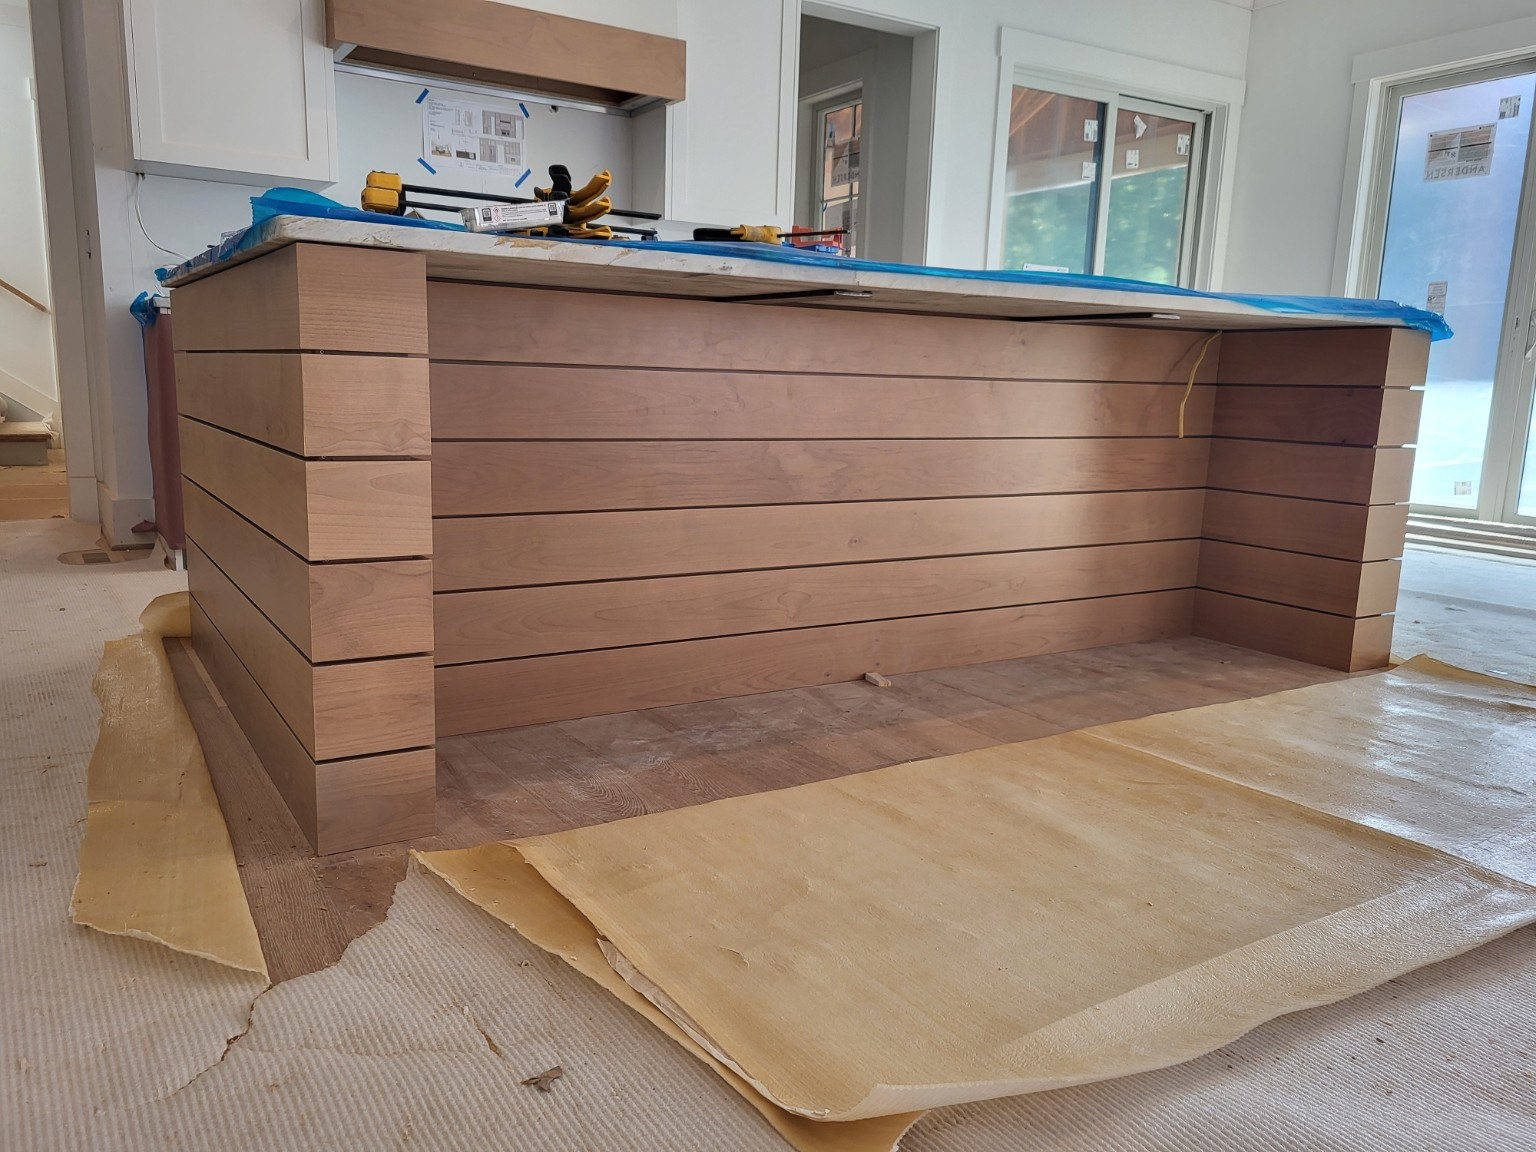
Custom wood-clad kitchen island during installation
07 / SPECIALTY MILLWORK

Architectural Details That Make a Difference.

Fabricated and installed a custom wood-clad kitchen island with carefully aligned detailing and concealed joinery, creating a seamless finish without visible fasteners.

ADDITIONAL SELECTED PROJECTS

Experience Reflected in Every Project.

Selected installations and finish carpentry completed personally by founder Shawn Kaas during his career, including projects undertaken before ASHFIRE was established. Contributions are identified for each project.

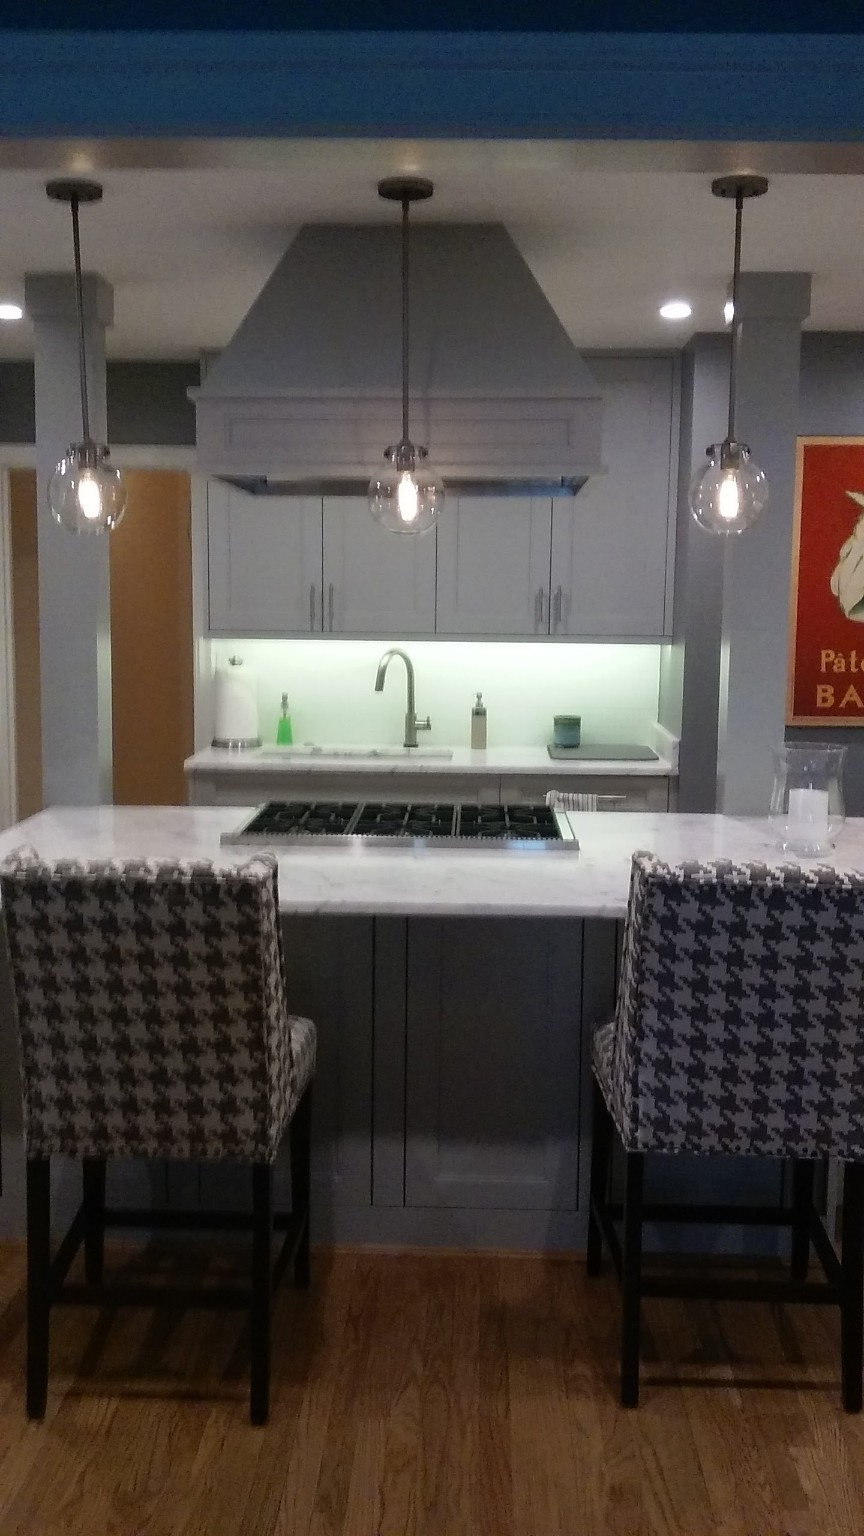
Gray kitchen with custom hood
01 / KITCHEN INSTALLATION

Custom Kitchen Cabinetry & Architectural Trim

Precision installation of custom kitchen cabinetry, including detailed architectural trim, decorative panels, and integration around the custom range hood.

Shawn’s role: Installation · Architectural trim / finish carpentry

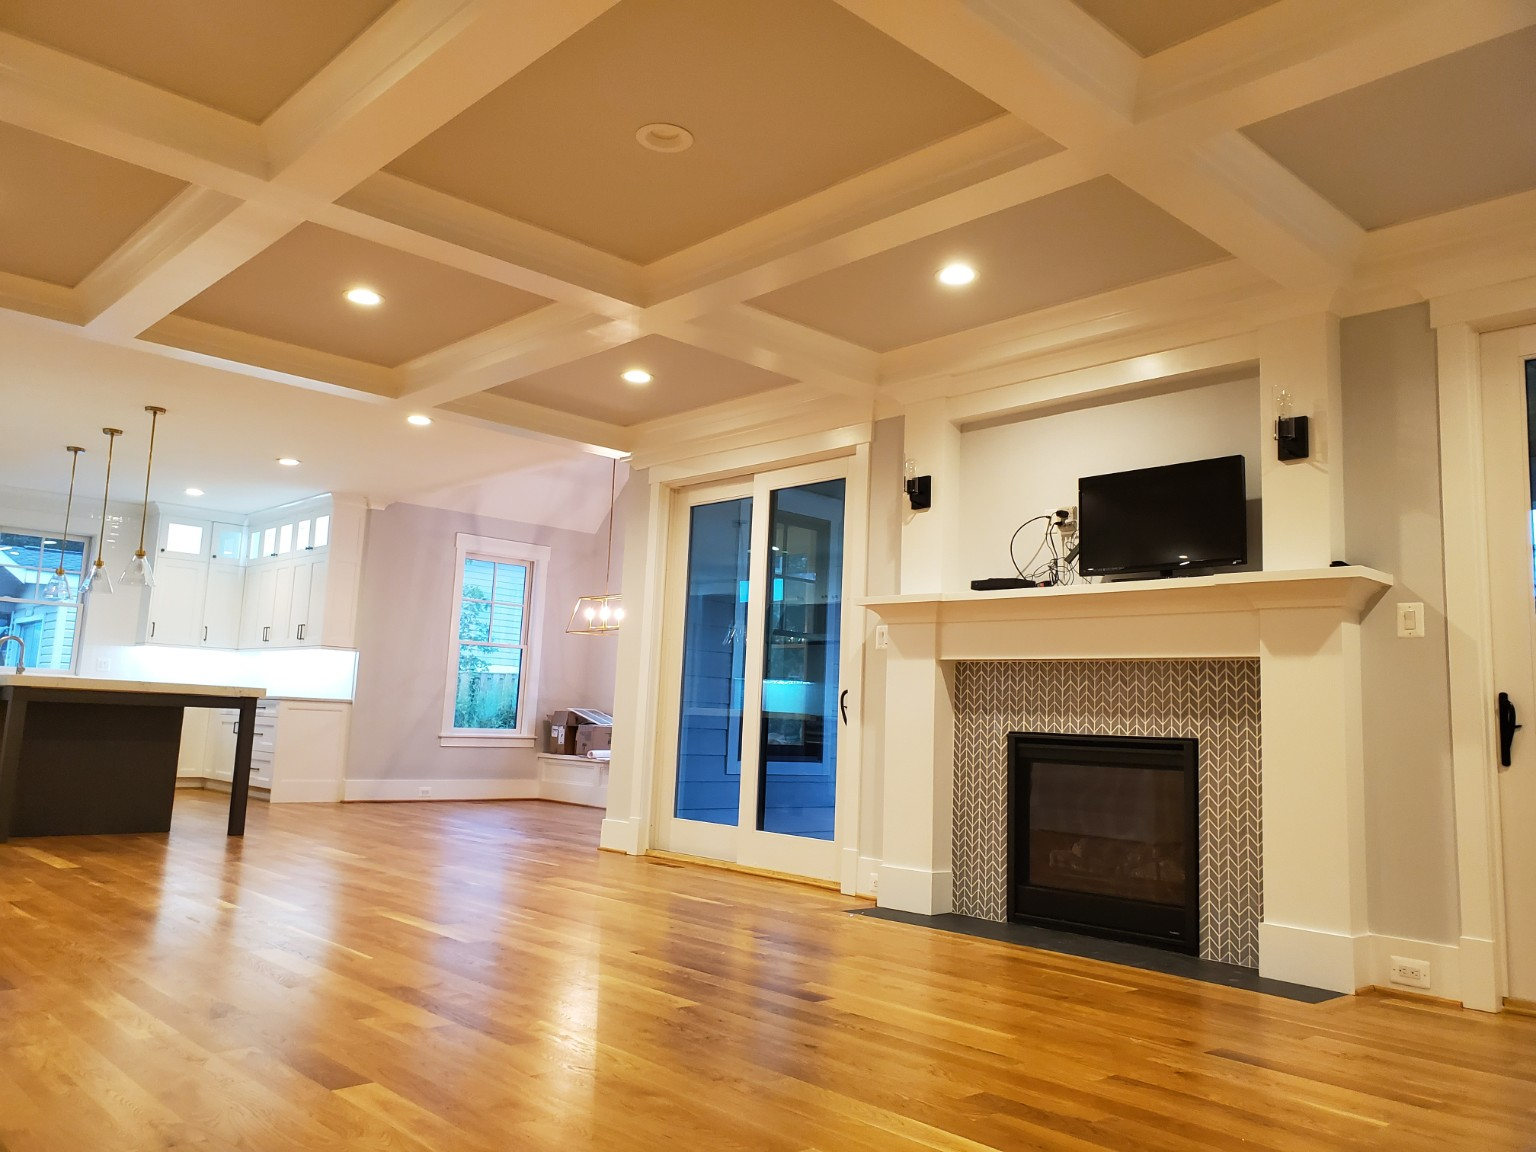
Living room ceiling and fireplace trim
08 / ARCHITECTURAL MILLWORK

Custom Ceiling & Fireplace Millwork

Fabricated and installed architectural ceiling details and fireplace millwork, with close attention to proportions, joinery, and finish carpentry.

Shawn’s role: Fabrication / building · Installation · Architectural trim / finish carpentry

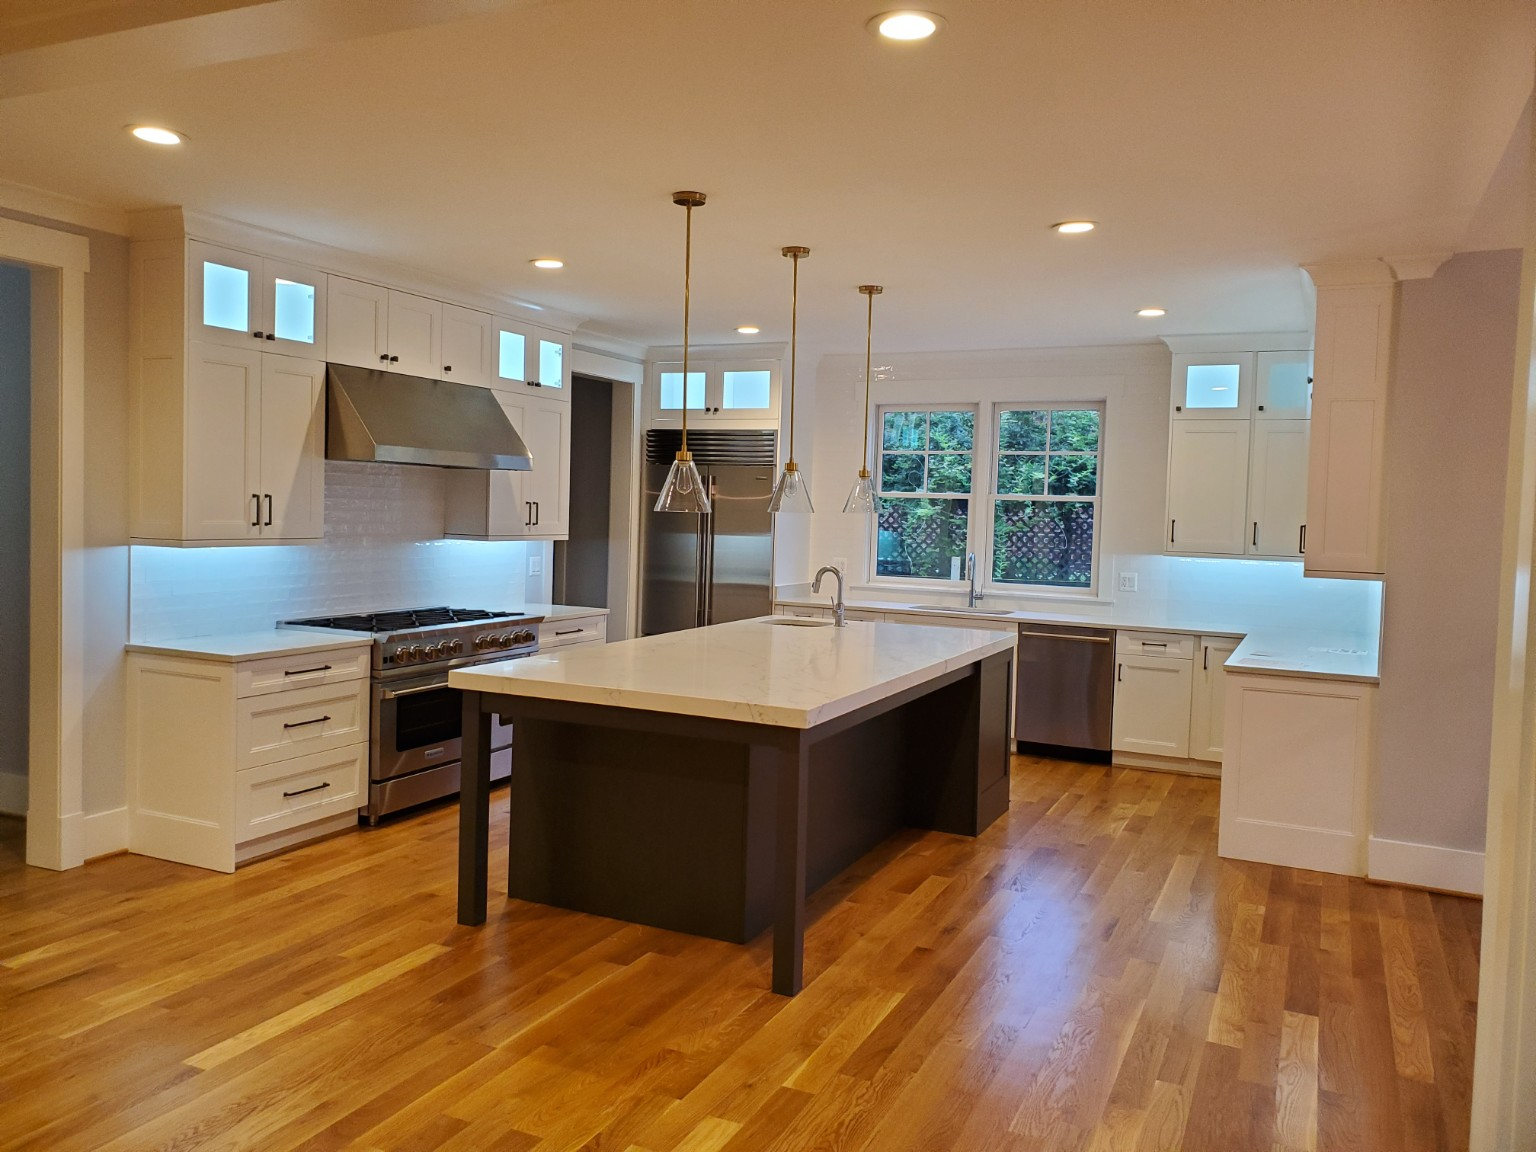
Custom kitchen cabinetry installation
09 / KITCHEN INSTALLATION

Custom Kitchen Installation

Installed custom kitchen cabinetry and completed architectural trim and finish carpentry, carefully aligning doors, panels, and transitions.

Shawn’s role: Installation · Architectural trim / finish carpentry

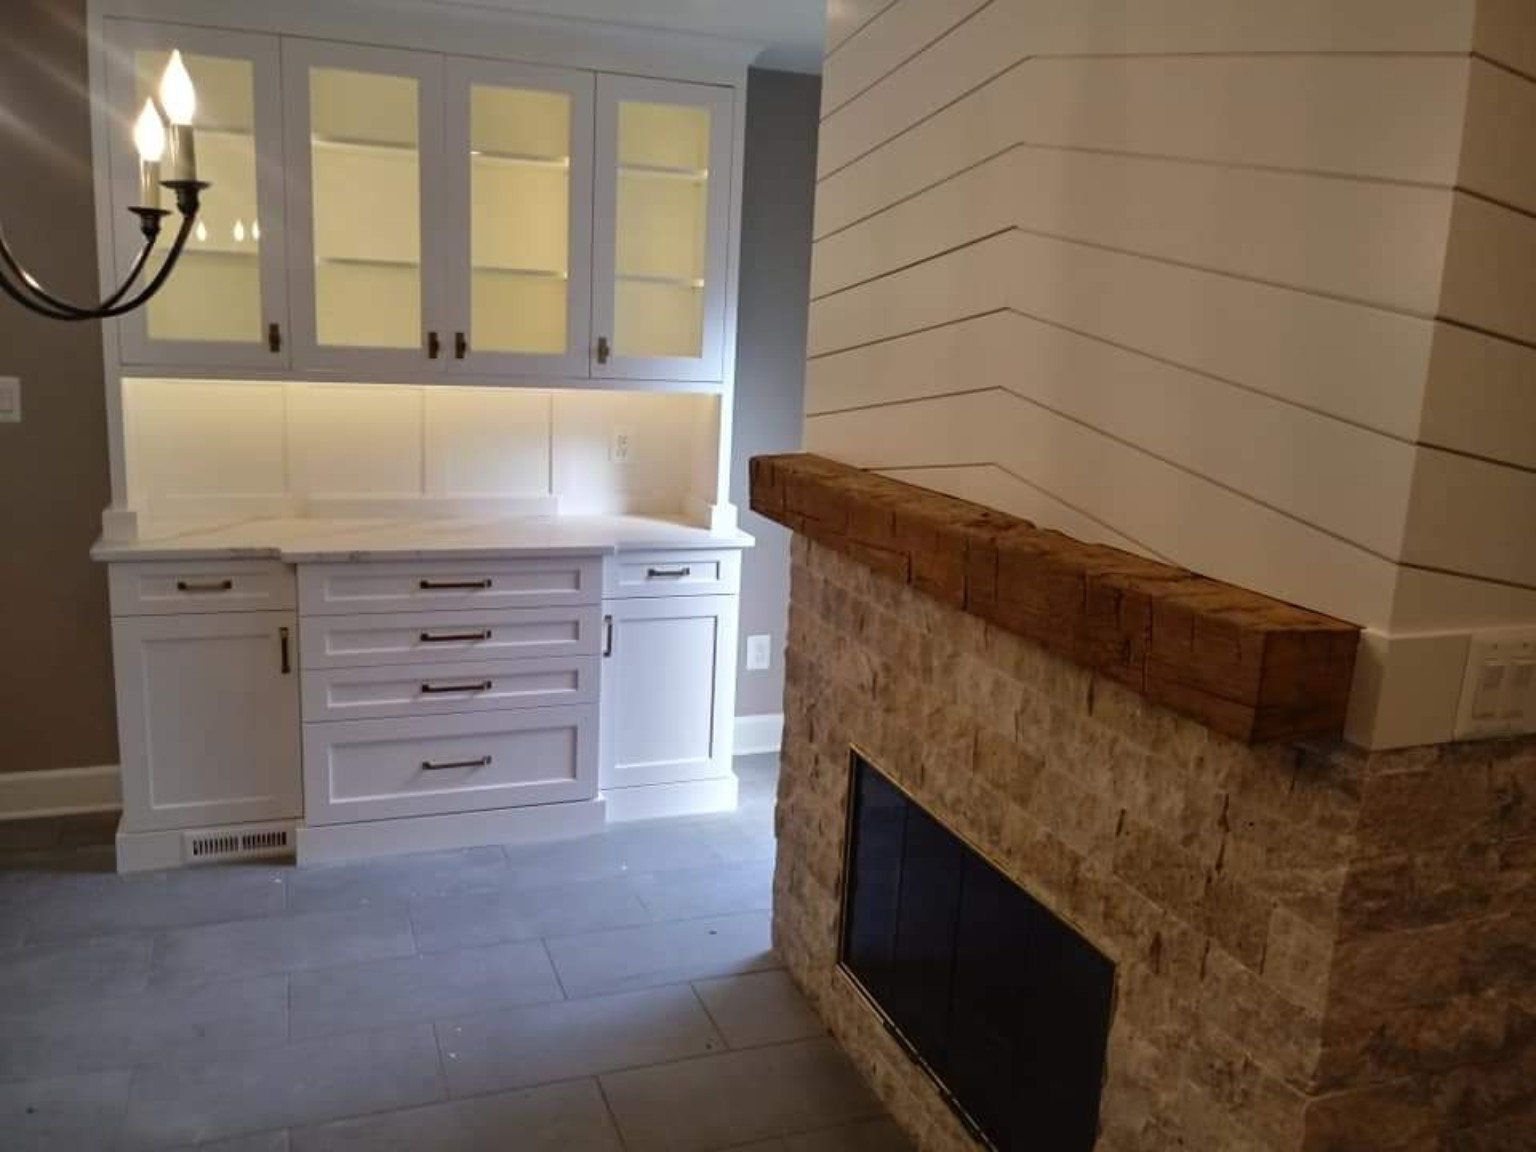
Built-in cabinetry and fireplace details
10 / SPECIALTY MILLWORK

Built-In Cabinetry & Fireplace Details

Fabricated and installed integrated built-in and fireplace millwork, with detailed trim work and coordinated finish carpentry.

Shawn’s role: Fabrication / building · Installation · Architectural trim / finish carpentry

These images document Shawn’s personal work on projects completed throughout his career. They do not imply ASHFIRE was the original contracting firm or that Shawn designed or fabricated cabinetry where his role was installation and finish carpentry.

WHAT WE CREATE

Tailored to Your Space.
Crafted to Endure.

01

Custom cabinetry

Tailored kitchens, vanities, and cabinetry that balance daily function with architectural character, including integrated LED lighting.

02

Architectural millwork

Built-ins, shelving, feature details, and specialty woodwork crafted for a seamless fit.

03

Purpose-built storage

Closets, pantries, mudrooms, and home offices designed around the way you live.

04

Integrated LED lighting

Cabinet and display lighting thoughtfully incorporated into custom millwork and built-ins.

05

Finish carpentry & remodeling

Detailed interior trim, finish carpentry, and residential remodeling informed by decades of hands-on experience.

Custom built-in home office cabinetry and wood desk
THE EXPERIENCE BEHIND ASHFIRE

Over 25 Years of Experience. A Commitment to Excellence.

ASHFIRE founder Shawn Kaas brings over 25 years of hands-on experience in finish carpentry and residential remodeling. He has worked predominantly in lead carpenter roles, guiding and executing detailed residential projects.

His background includes more than 10 years installing high-end cabinetry throughout Northern Virginia and Washington, D.C. His work spans custom cabinetry design, fabrication, installation and finishing, architectural built-ins, interior remodeling, and integrated LED lighting.

From initial design through the final details, Shawn brings practical project leadership and a craftsman’s attention to fit and finish.

The portfolio features selected projects personally completed by Shawn, including work undertaken before ASHFIRE was established.

DISCUSS YOUR PROJECT ↗

LET'S CREATE SOMETHING EXCEPTIONAL

Let's Bring Your Vision to Life.

Tell us about your project and we'll be in touch to discuss the details.

Your details will be used to respond to your project inquiry. Please don't include sensitive personal or financial information.

The inquiry form will be available after its delivery service is connected.

Shawn@ashfiremillwork.com